

BEDS3
BATHS2 full 1 partial
SQUARE FEET1,740
MLS#2835225
STATUSActive
PROPERTY TYPEResidential - Single Family
SUBDIVISIONJade Ridge
Property Description
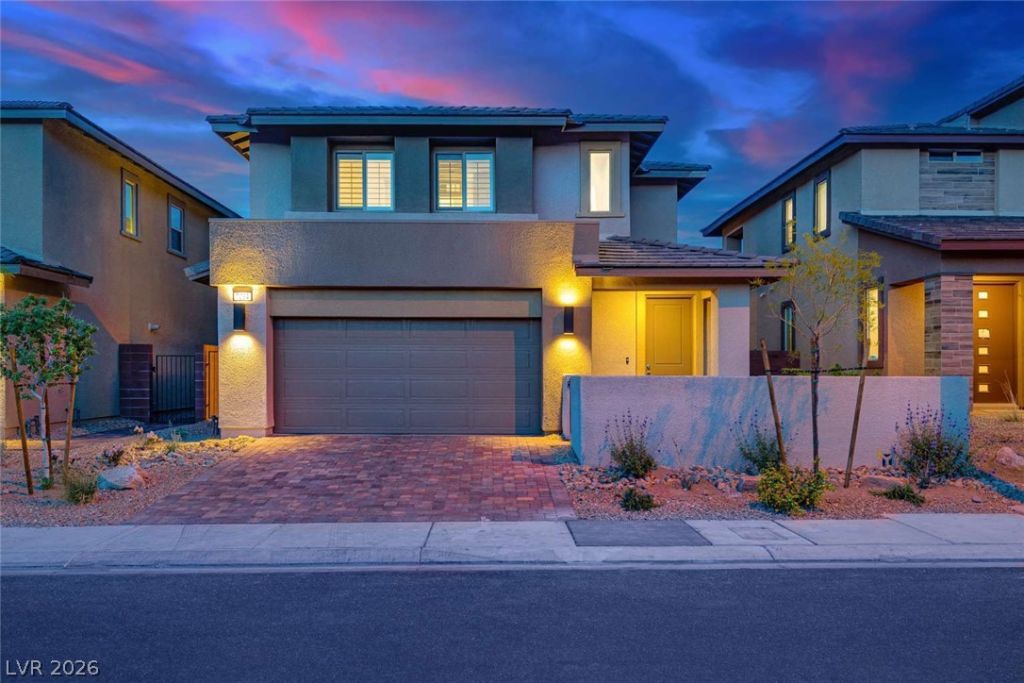
Gorgeous Summerlin home built in 2022, UPGRADED with luxury finishes, gated, paved courtyard, stunning foyer and spacious open floorpan with 9 foot ceilings, luxury chevron flooring, impressive lighting and window treatments throughout. Gourmet kitchen boasts QUARTZ WATERFALL island, FULL HEIGHT backsplash, upgraded cabinets, stainless steel appliances. Pavered covered patio with BBQ stub, pool-sized backyard with mature landscaping, low maintenance turf. Spacious primary suite with private balcony, custom closet, walk-in shower. Bedrooms with mountain views. Guest Bath with Dual Sinks.
Property Features
Property Type: Residential - Single Family
Cooling: Central Air, Electric, High Efficiency
Garage: 2
Heating: Central, Gas
Home Style: Two Story
Lot Size: 0.09 Acres
Roof Type: Tile
Stories: 2.0
Taxes: $5,172
Year Built: 2022
Amenities
Bathroom on Main Level
Half Bath on Main Level
Intercom
Window Treatments
Programmable Thermostat
Balcony
Barbecue
Courtyard
Patio
Private Yard
Irrigation Sprinklers
Feature Descriptions
Appliances: Built-In Gas Oven, Dryer, Dishwasher, ENERGY STAR Qualified Appliances, Disposal, Microwave, Refrigerator, Tankless Water Heater, Water Purifier, Washer
Association Amenities: Dog Park, Gated, Barbecue, Playground, Park
Exterior: Frame, Stucco
Fencimg: Block, Back Yard
Flooring: Carpet, Other
HOA Fee: 47/ Monthly
Laundry: Gas Dryer Hookup, Laundry Room, Upper Level
Lot: Drip Irrigation/Bubblers, Desert Landscaping, Landscaped, No Rear Neighbors, < 1/4 Acre
Other Equipment: Intercom, Water Softener Loop
Parcel#: 176-06-715-068
Parking: Attached, Garage, Private
Parking Notes: Attached, Garage, Private
Patio/Porch: Balcony, Covered, Patio
Sewer: Public Sewer
Special View Info: Mountain(s)
Utilities: Electricity Available
Water: Public
Window: Blinds, Low-Emissivity Windows, Plantation Shutters
Room Sizes
Bedroom 3: 14 X 10
Bedroom 2: 14 X 10
Primary Bedroom: 15 X 13
Local Schools
High School: Sierra Vista High
Middle School: Faiss, Wilbur & Theresa
Elementary School: Shelley, Berkley,Shelley, Berkley
Listed By / Shown By
Listed By
Agency Name: Congress Realty
Agency Contact: 888-881-4118
Agent Name: Jared A. English

Shown By
Agent Name: Lorena Segura
Agent Phone: (702) 256-4900
Agency Title: Wardley Real Estate

Estimate Your Payment
Estimated Payment
$ 3,514.24 per month $2,864.49 Principal & Interest $431.00 Property Tax $218.75 Homeowner's Insurance
7034 Onyx Mound Street | MLS# 2835225
This single family home located at 7034 Onyx Mound Street , Las Vegas, NV 89148 is currently listed for sale with an asking price of $750,000. This property was built in 2022 and has 3 bedrooms and 2 full and 1 partial baths with 1740 sq. ft. Onyx Mound Street is located in the Jade Ridge subdivision. Search Jade Ridge real estate on lorenasegura.wardleyre.com today.