

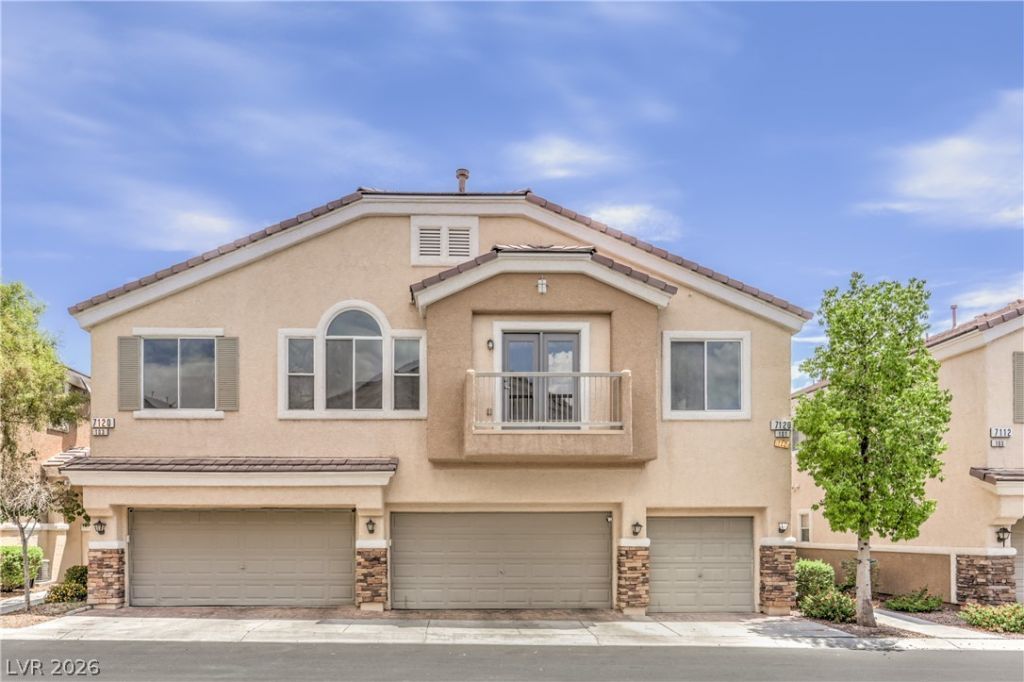
BEDS2
BATHS2 full
SQUARE FEET1,183
MLS#2801193
STATUSActive
PROPERTY TYPEResidential - Townhouse
SUBDIVISIONHigh Noon At Elkhorn Ranch
Property Description
Move in and relax in this charming High Noon townhouse in the Northwest! This well-designed home features 2 spacious bedrooms separated for added privacy, 2 full bathrooms, and a 1-car garage. The beautiful kitchen offers white cabinetry and wood flooring, while the open dining and living areas are highlighted by a cozy three-way gas fireplace. Brand-new carpet runs throughout, and both bedrooms include ceiling fans with lights for added comfort. Located in a gated community with a sparkling pool and park, this home offers low-maintenance living in a fantastic location.
Property Features
Property Type: Residential - Townhouse
Cooling: Central Air, Electric
Fireplaces: 1
Garage: 1 car attached
Heating: Central, Gas
Home Style: Two Story
Lot Size: 0.03 Acres
Roof Type: Tile
Stories: 2.0
Taxes: $1,505
Year Built: 2005
Amenities
Ceiling Fan(s)
Balcony
Feature Descriptions
Appliances: Dryer, Dishwasher, Disposal, Gas Range, Refrigerator, Washer
Association Amenities: Dog Park, Gated, Park, Pool
Days on Site: 1
Fencimg: Block, Full, Wrought Iron
Fireplace: Gas, Living Room, Multi-Sided
Flooring: Carpet, Laminate
HOA Fee: 170/ Monthly
Laundry: Gas Dryer Hookup, Laundry Room, Upper Level
Lot: Desert Landscaping, Landscaped, < 1/4 Acre
Parcel#: 125-20-112-097
Parking: Attached, Garage, Garage Door Opener, Guest, Inside Entrance, Private
Parking Notes: Attached, Garage, Garage Door Opener, Guest, Inside En
Patio/Porch: Balcony
Pool: Association
Sewer: Public Sewer
Utilities: Underground Utilities
Water: Public
Window: Double Pane Windows
Room Sizes
Dining Room: 9 X 14
Bedroom 2: 11 X 13
Primary Bedroom: 12 X 12
Local Schools
High School: Centennial
Middle School: Escobedo Edmundo
Elementary School: Darnell, Marshall C,Darnell, Marshall C
Listed By / Shown By
Listed By
Agency Name: Elite Realty
Agency Contact: (702) 466-0369
Agent Name: James W. Friedrich

Shown By
Agent Name: Lorena Segura
Agent Phone: (702) 256-4900
Agency Title: Wardley Real Estate

Estimate Your Payment
Estimated Payment
$ 1,317.19 per month $1,107.22 Principal & Interest $125.42 Property Tax $84.55 Homeowner's Insurance
7120 Cabin Fever Street , Unit 101 | MLS# 2801193
This townhouse located at 7120 Cabin Fever Street , Unit 101, Las Vegas, NV 89149 is currently listed for sale with an asking price of $289,900. This property was built in 2005 and has 2 bedrooms and 2 full baths with 1183 sq. ft. Cabin Fever Street , Unit 101 is located in the High Noon At Elkhorn Ranch subdivision. Search High Noon At Elkhorn Ranch real estate on lorenasegura.wardleyre.com today.