

BEDS2
BATHS2 full
SQUARE FEET1,030
MLS#2732222
STATUSActive
PROPERTY TYPEResidential - Townhouse
SUBDIVISIONMesa Townhomes
Property Description
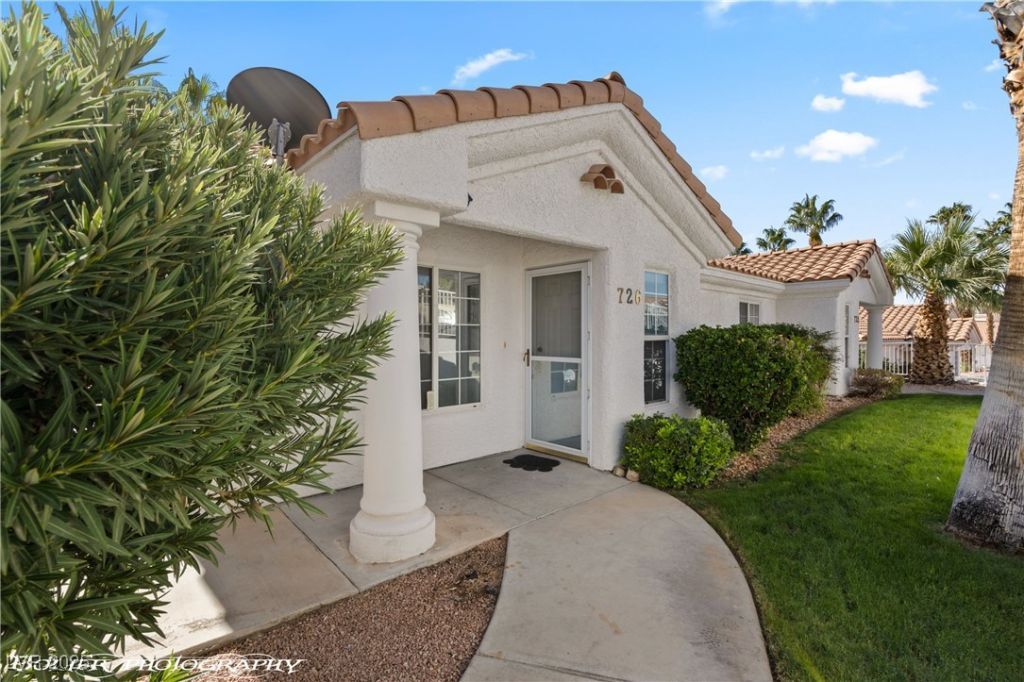
Discover easy desert living in this beautifully maintained Mesa Springs townhome in Mesquite, NV! Ideally located next to parking and just steps from the community pools and hot tubs, this home offers extra space, a delightful patio, and a serene seating area by the greenbelt and water feature. Inside, enjoy vaulted ceilings, natural light, tile and carpet flooring, and an open living, kitchen, and dining area. The guest room includes a Murphy bed with desk and fold-out table for flexible use. With HOA-maintained landscaping, this home is perfect for full-time living, a vacation retreat, or a smart investment in Mesquite's resort-style community.
Property Features
Property Type: Residential - Townhouse
Cooling: Electric, High Efficiency
Fenced: Yes
Heating: Electric, High Efficiency
Home Style: One Story
Lot Size: 0.02 Acres
Roof Type: Tile
Stories: 1.0
Taxes: $866
Year Built: 1994
Amenities
Bathroom on Main Level
Bedroom on Main Level
Primary Downstairs
Pot Rack
Window Treatments
Patio
Irrigation Sprinklers
Water Feature
Feature Descriptions
Appliances: Dryer, Electric Range, Disposal, Microwave, Refrigerator, Washer
Association Amenities: Pool, Spa/Hot Tub
Community Features: Pool
Days on Site: 60
Exterior: Drywall
Fencimg: None
Flooring: Carpet, Ceramic Tile
HOA Fee: 338/ Monthly
Hot Tub: Yes
Laundry: Electric Dryer Hookup, Main Level
Lot: Drip Irrigation/Bubblers, Desert Landscaping, Landscaped, Rocks, < 1/4 Acre
Parcel#: 001-10-210-039
Parking: Assigned, Covered, Detached Carport, Guest
Parking Notes: Assigned, Covered, Detached Carport, Guest
Patio/Porch: Covered, Patio
Pool: Fenced, Heated, In Ground, Private, Pool/Spa Combo, Association, Community
Sewer: Public Sewer
Spa: Yes
Swimming Pool: Yes
Utilities: Electricity Available
Water: Public
Window: Low-Emissivity Windows, Window Treatments
Room Sizes
Den: 11 X 10
Living Room: 12 X 17
Dining Room: 9 X 13
Kitchen: 10 X 11
Primary Bathroom: 7 X 9
Primary Bedroom: 14 X 13
Local Schools
High School: Virgin Valley
Middle School: Hughes Charles
Elementary School: Virgin Valley,Virgin Valley
Listed By / Shown By
Listed By
Agency Name: RE/MAX Ridge Realty
Agency Contact: 702-346-7800
Agent Name: Stephanie K. Cannon

Shown By
Agent Name: Lorena Segura
Agent Phone: (702) 256-4900
Agency Title: Wardley Real Estate

Estimate Your Payment
Estimated Payment
$ 791.59 per month $668.38 Principal & Interest $72.17 Property Tax $51.04 Homeowner's Insurance
726 Mesa Springs Drive | MLS# 2732222
This townhouse located at 726 Mesa Springs Drive, Mesquite, NV 89027 is currently listed for sale with an asking price of $175,000. This property was built in 1994 and has 2 bedrooms and 2 full baths with 1030 sq. ft. Mesa Springs Drive is located in the Mesa Townhomes subdivision. Search Mesa Townhomes real estate on lorenasegura.wardleyre.com today.