

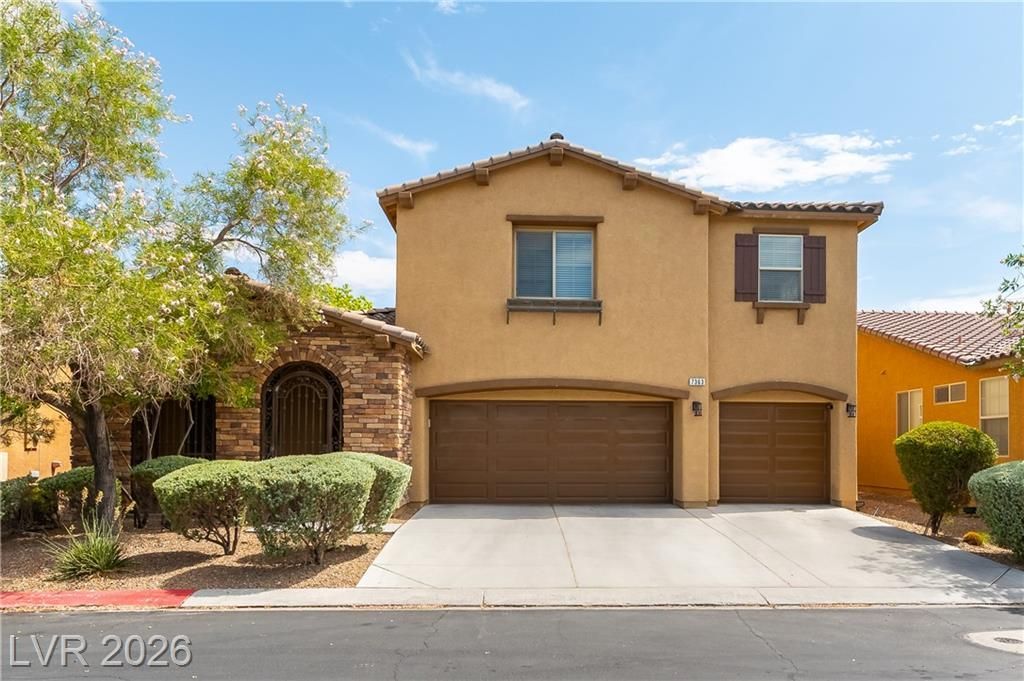
BEDS4
BATHS3 full 1 partial
SQUARE FEET2,694
MLS#2801543
STATUSActive
PROPERTY TYPEResidential - Single Family
SUBDIVISIONMountains Edge 55 Phase 2
Property Description
BEAUTIFUL MOVE-IN READY HOME IN THE HIGHLY DESIRABLE MASTER-PLANNED COMMUNITY OF MOUNTAINS EDGE! THIS IMMACULATE HOME SHOWS LIKE A MODEL AND FEATURES CARPET AND TILE FLOORING THROUGHOUT, WITH ALL APPLIANCES INCLUDED. THE THOUGHTFUL FLOOR PLAN OFFERS A BEDROOM AND 3/4 BATHROOM ON THE MAIN LEVEL, PERFECT FOR GUESTS OR MULTI-GENERATIONAL LIVING. ENJOY A SPACIOUS LIVING ROOM, DINING ROOM, OVERSIZED FAMILY ROOM, LARGE DEN, AND AN OPEN KITCHEN WITH A PANTRY. UPSTAIRS FEATURES A VERSATILE LOFT THAT SEPARATES THE PRIVATE PRIMARY SUITE FROM TWO ADDITIONAL BEDROOMS, PLUS TWO FULL BATHROOMS AND A CONVENIENT LAUNDRY ROOM. THE HOME ALSO FEATURES A SPACIOUS 3-CAR GARAGE, PROVIDING PLENTY OF ROOM FOR VEHICLES, STORAGE, OR A WORKSHOP. THE BEAUTIFULLY LANDSCAPED FRONT AND BACK YARDS FEATURE MATURE LANDSCAPING, WITH A PEACEFUL WALKING TRAIL IN THE COMMUNITY. THIS HOME IS TRULY MOVE-IN READY AND A MUST SEE!
Property Features
Property Type: Residential - Single Family
Cooling: Central Air, Electric
Garage: 3 car attached
Heating: Central, Gas
Home Style: Two Story
Lot Size: 0.11 Acres
Roof Type: Tile
Stories: 2.0
Taxes: $4,387
Year Built: 2011
Amenities
Bedroom on Main Level
Ceiling Fan(s)
Window Treatments
Private Yard
Sprinkler/Irrigation
Feature Descriptions
Appliances: Dryer, Dishwasher, Gas Cooktop, Disposal, Microwave, Refrigerator, Washer
Association Amenities: Jogging Path, Playground
Days on Site: 5
Fencimg: Block, Back Yard
Flooring: Carpet, Ceramic Tile, Laminate
HOA Fee: 135/ Quarterly
Laundry: Gas Dryer Hookup, Laundry Room, Upper Level
Lot: Drip Irrigation/Bubblers, Desert Landscaping, Landscaped, < 1/4 Acre
Parcel#: 176-34-113-013
Parking: Attached, Garage, Inside Entrance, Private
Parking Notes: Attached, Garage, Inside Entrance, Private
Sewer: Public Sewer
Utilities: Underground Utilities
Water: Public
Window: Blinds, Window Treatments
Room Sizes
Family Room: 15 X 17
Dining Room: 11 X 13
Bedroom 4: 13 X 14
Bedroom 3: 10 X 14
Bedroom 2: 11 X 13
Primary Bedroom: 15 X 18
Local Schools
High School: Desert Oasis
Middle School: Gunderson, Barry & June
Elementary School: Jones Blackhurst, Janis,Jones Blackhurst
Listed By / Shown By
Listed By
Agency Name: Prominent Realty Group LLC
Agency Contact: 702-750-1700
Agent Name: Pradeep Manjeshwar

Shown By
Agent Name: Lorena Segura
Agent Phone: (702) 256-4900
Agency Title: Wardley Real Estate

Estimate Your Payment
Estimated Payment
$ 2,688.29 per month $2,157.92 Principal & Interest $365.58 Property Tax $164.79 Homeowner's Insurance
7363 Pepperbox Avenue | MLS# 2801543
This single family home located at 7363 Pepperbox Avenue, Las Vegas, NV 89179 is currently listed for sale with an asking price of $565,000. This property was built in 2011 and has 4 bedrooms and 3 full and 1 partial baths with 2694 sq. ft. Pepperbox Avenue is located in the Mountains Edge 55 Phase 2 subdivision. Search Mountains Edge 55 Phase 2 real estate on lorenasegura.wardleyre.com today.