

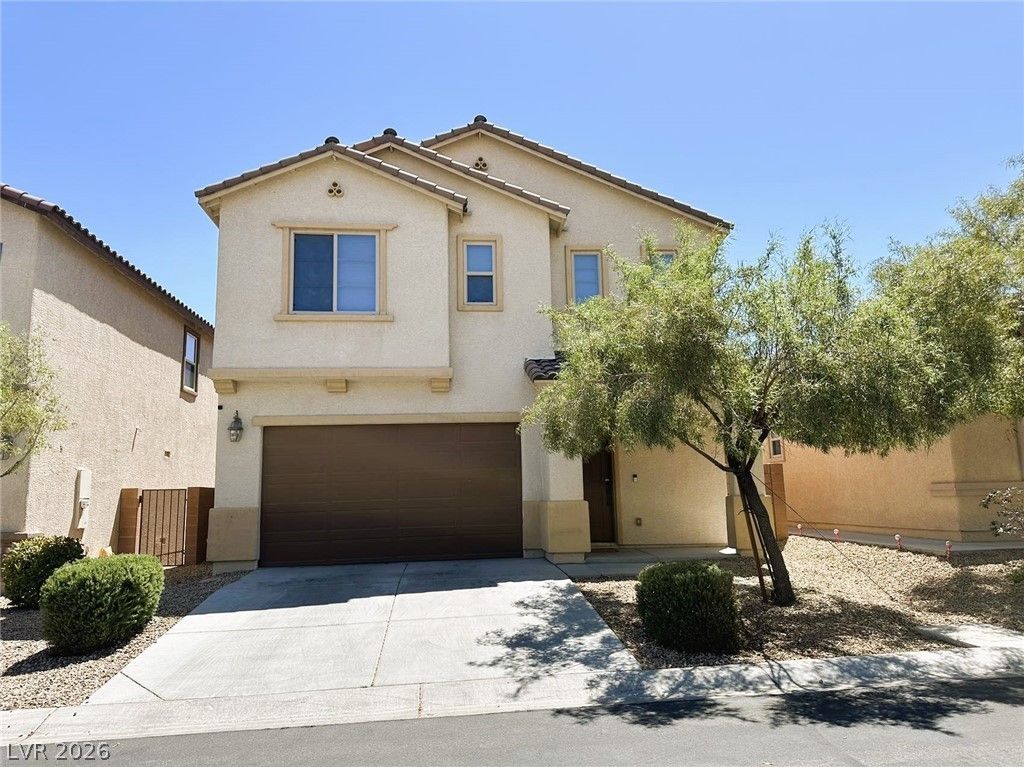
BEDS4
BATHS3 full 1 partial
SQUARE FEET2,517
MLS#2834636
STATUSActive
PROPERTY TYPERental - Single Family
SUBDIVISIONDesert Foothills Phase 2
Property Description
Nice and beautiful 4 bedrooms 3.5 baths house located in a quiet gated community. Build in 2015. This home features High Ceiling Entry, Cherry Slate Cabinets, Granite Kitchen Countertops, Island, Upgraded Range Hood with stainless steel kitchen appliances and large Pantry. Ceramic Tile, Luxury Vinyl Plank Flooring, and Carpet throughout the house. Full size Bedroom and Bathroom Suite downstairs with its own Laundry, Double Sink, Separate Shower and Tub, and decent closet room. Huge Primary Bedroom and Bath on the second floor with its own Private Balcony. Large laundry room with extra storage. Beautiful backyard with a Covered Patio. Much much more! Convenient location. Minutes away from shopping, restaurants, and hospital. Easy access to 215 free way.
Property Features
Property Type: Rental - Single Family
Cooling: Central Air, Electric
Garage: 2
Heating: Central, Gas
Home Style: Two Story
Lot Size: 0.10 Acres
Roof Type: Tile
Stories: 2.0
Year Built: 2015
Amenities
Bathroom on Main Level
Bedroom on Main Level
Ceiling Fan(s)
Window Treatments
Feature Descriptions
Appliances: Built-In Gas Oven, Dryer, Dishwasher, Gas Cooktop, Disposal, Microwave, Refrigerator, Washer/Dryer, Washer/DryerAllInOne, Washer
Association Amenities: None
Days on Site: 1
Exterior: Frame, Stucco, Drywall
Fencimg: Block, Back Yard
Flooring: Carpet, Ceramic Tile, Luxury Vinyl Plank, Tile
Laundry: Gas Dryer Hookup, Main Level, Laundry Room, Upper Level
Parcel#: 176-08-120-011
Parking: Garage, Private
Parking Notes: Garage, Private
Utilities: Cable Available
Window: Blinds
Room Sizes
Living Room: 16 X 15
Dining Room: 11 X 15
Bedroom 4: 11 X 15
Bedroom 3: 12 X 11
Bedroom 2: 12 X 11
Primary Bedroom: 16 X 17
Local Schools
High School: Sierra Vista High
Middle School: Faiss, Wilbur & Theresa
Elementary School: Tanaka, Wayne N.,Tanaka, Wayne N.
Listed By / Shown By
Listed By
Agency Name: Vertex Realty & Property Manag
Agency Contact: 702-916-3512
Agent Name: Jennifer Y. Zirzow

Shown By
Agent Name: Lorena Segura
Agent Phone: (702) 256-4900
Agency Title: Wardley Real Estate

7436 Rainford Street | MLS# 2834636
This property located at 7436 Rainford Street , Las Vegas, NV 89148 is currently listed for rent with an asking price of $2,850 / Monthly. Search Las Vegas real estate on lorenasegura.wardleyre.com today.