

BEDS2
BATHS2 full
SQUARE FEET1,223
MLS#2820815
STATUSActive
PROPERTY TYPEResidential - Townhouse
SUBDIVISIONSouthpark
Property Description
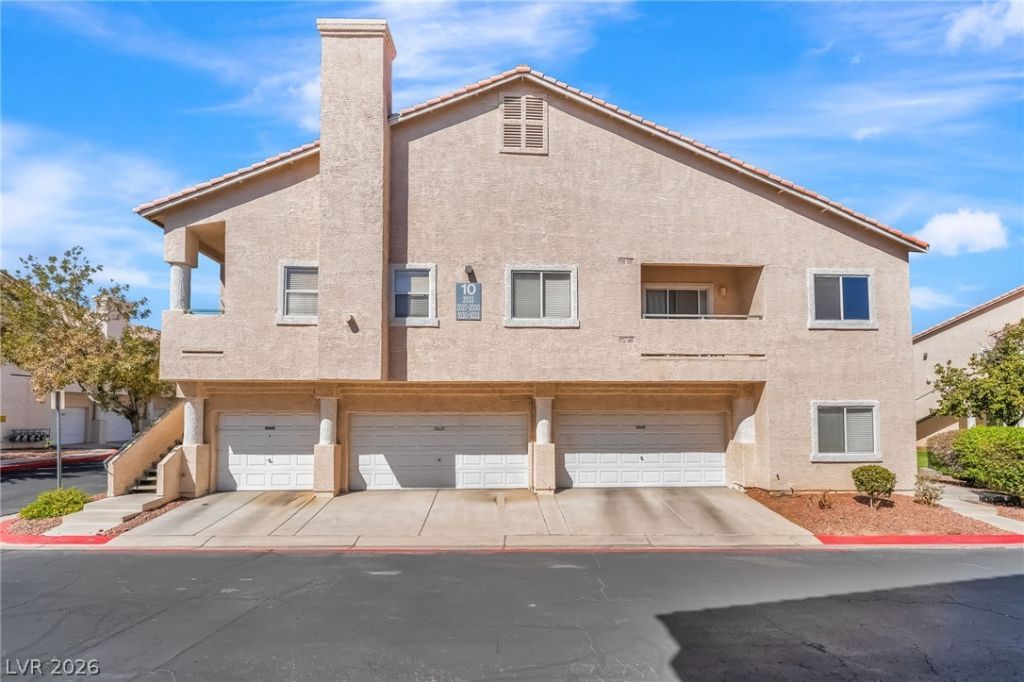
The structure of this two-story townhouse offers a serene retreat in Las Vegas, featuring 1,035 square feet of living space that includes two bedrooms two bathrooms. This layout provides comfortable areas for daily routines and quiet relaxation.Residents can enjoy leisure time with access to a community pool, offering a refreshing escape and opportunities for outdoor enjoyment.Located at 7450 S Eastern Ave Unit 2034, this property combines straightforward townhouse living with convenient access to the surrounding area. Schedule a visit to experience this inviting rental home.
Property Features
Property Type: Residential - Townhouse
Cooling: Central Air, Electric
Garage: 1
Heating: Central, Gas
Home Style: Two Story
Lot Size: 0.03 Acres
Roof Type: Tile
Stories: 2.0
Taxes: $951
Year Built: 1998
Amenities
Bathroom on Main Level
Bedroom on Main Level
Ceiling Fan(s)
Window Treatments
None
Feature Descriptions
Appliances: Disposal, Gas Range, Microwave, Refrigerator
Association Amenities: Clubhouse, Fitness Center, Gated, Pool
Community Features: Pool
Days on Site: 54
Fencimg: Block, Back Yard
Flooring: Linoleum, Vinyl
HOA Fee: 220/ Monthly
Laundry: Gas Dryer Hookup, Laundry Room
Lot: Desert Landscaping, Landscaped, < 1/4 Acre
Parcel#: 177-12-111-017
Parking: Attached Carport, Attached, Garage, Private
Parking Notes: Attached Carport, Attached, Garage, Private
Pool: Community
Sewer: Public Sewer
Swimming Pool: Yes
Utilities: Underground Utilities
Water: Public
Window: Blinds
Room Sizes
Living Room: 18 X 15
Dining Room: 9 X 9
Bedroom 2: 12 X 12
Primary Bedroom: 18 X 15
Local Schools
High School: Silverado
Middle School: Greenspun
Elementary School: Cox, David M.,Cox, David M.
Listed By / Shown By
Listed By
Agency Name: Galindo Group Real Estate
Agency Contact: (702) 888-0017
Agent Name: Jessie Bottarini

Shown By
Agent Name: Lorena Segura
Agent Phone: (702) 256-4900
Agency Title: Wardley Real Estate

Estimate Your Payment
Estimated Payment
$ 1,156.33 per month $1,000.66 Principal & Interest $79.25 Property Tax $76.42 Homeowner's Insurance
7450 S Eastern Avenue, Unit 2030 | MLS# 2820815
This townhouse located at 7450 S Eastern Avenue, Unit 2030, Las Vegas, NV 89123 is currently listed for sale with an asking price of $262,000. This property was built in 1998 and has 2 bedrooms and 2 full baths with 1223 sq. ft. S Eastern Avenue, Unit 2030 is located in the Southpark subdivision. Search Southpark real estate on lorenasegura.wardleyre.com today.