

BEDS6
BATHS3 full
SQUARE FEET3,828
MLS#2197277
STATUSActive
PROPERTY TYPEResidential - Single Family
SUBDIVISIONBRIGHTON HILLS
SCHOOLCanyons
Property Description
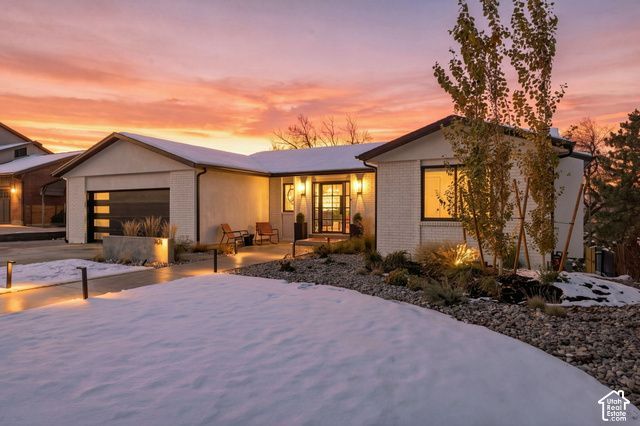
Located in the desirable Brighton Hills neighborhood of Cottonwood Heights, this fully updated rambler offers 3,828 square feet, six bedrooms and four bathrooms on a landscaped, fenced lot. Mountain views greet you at the front door, while the kitchen, dining room and deck look out across the valley. The bright main level makes room for both everyday life and entertaining, and a modern fireplace gives the living room a cozy place to unwind. The primary suite includes a walk in closet and updated bath, with two additional bedrooms and a full bath nearby. Downstairs, the finished walkout level offers a second kitchen and dining area, a spacious family and game room, laundry, three bedrooms and two bathrooms, creating a comfortable setup for multigenerational living or extended visits. Big and Little Cottonwood Canyons, hiking, skiing, shopping and dining are all a short drive away.
Property Features
Property Type: Residential - Single Family
Basement: Yes
Basement: Daylight, Full, Walk-Out Access
Cooling: Central Air
Fenced: Yes
Fireplaces: 1
Garage: 2 car attached
Heating: Gas: Central
Home Style: Rambler/Ranch
Lot Size: 0.22 Acres
Roof Type: Asphalt
Stories: 2.0
Taxes: $6,375
Year Built: 1976
Amenities
Bar: Dry
Bath: Primary
Bath: Sep. Tub/Shower
Closet: Walk-In
Disposal
Great Room
Kitchen: Second
Kitchen: Updated
Mother-in-Law Apt.
Oven: Gas
Range: Gas
Range/Oven: Built-In
Vaulted Ceilings
Instantaneous Hot Water
Smart Thermostat(s)
Basement Entrance
Deck; Covered
Double Pane Windows
Patio: Covered
Porch: Open
Sliding Glass Doors
Walkout
Feature Descriptions
Exterior: Brick, Stucco, Cement Siding
Flooring: Carpet, Hardwood, Tile
Laundry: Electric Dryer Hookup
Lot: Fenced: Full, Sprinkler: Auto-Full, View: Mountain, View: Valley, Drip Irrigation: Auto-Part
Lot Dimensions: 0.0x0.0x0.0
Parcel#: 22-26-328-046
Parking: Rv Parking, Attached, Electric Vehicle Charging Station
Parking Notes: Rv Parking, Attached, Electric Vehicle Charging Stat
Patio/Porch: Covered, Porch: Open
Sewer: Sewer: Connected
Special View Info: Mountain(s), Valley
Topography: Fenced: Full, Sprinkler: Auto-Full, View: Mountain, View: Valley, Drip Irrigation: Auto-Part
Utilities: Natural Gas Connected, Electricity Connected, Sewer Connected, Water Connected
Water: Culinary, Secondary
Window: Plantation Shutters, Shades
Local Schools
High School: Brighton
Middle School: Butler
Elementary School: Canyon View
School District: Canyons
Listed By / Shown By
Listed By
Agency Name: EXP Realty, LLC (Park City)
Shown By
Agent Name: Lorena Segura
Agent Phone: (702) 256-4900
Agency Title: Wardley Real Estate

Estimate Your Payment
Estimated Payment
$ 6,081.09 per month $5,156.09 Principal & Interest $531.25 Property Tax $393.75 Homeowner's Insurance
7474 S Brighton Way | MLS# 2197277
This single family home located at 7474 S Brighton Way , Cottonwood Heights, UT 84121 is currently listed for sale with an asking price of $1,350,000. This property was built in 1976 and has 6 bedrooms and 3 full baths with 3828 sq. ft. S Brighton Way is located in the BRIGHTON HILLS subdivision within the Canyons school district. Search BRIGHTON HILLS real estate on lorenasegura.wardleyre.com today.