

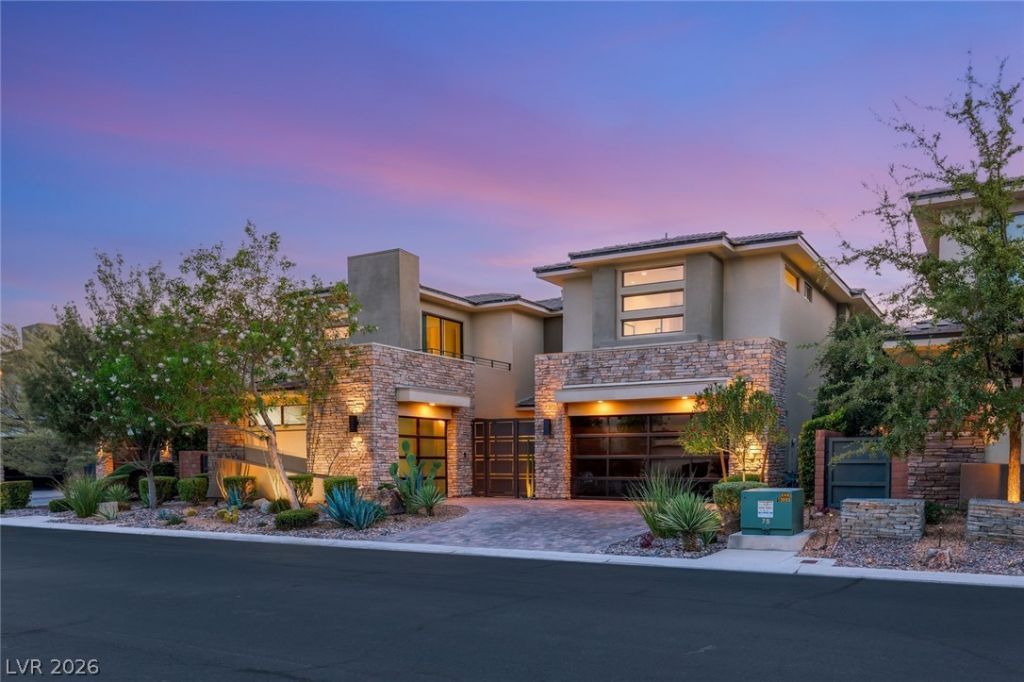
BEDS4
BATHS4 full 1 partial
SQUARE FEET4,172
MLS#2800258
STATUSActive
PROPERTY TYPERental - Single Family
SUBDIVISIONSummerlin Village 18 Ridges Parcel M N O Phase 1
Property Description
Experience elevated Las Vegas living at 75 Pristine Glen Drive, a beautifully appointed, recently refreshed luxury residence offered fully furnished and completely turn-key. Thoughtfully curated interiors, sophisticated finishes and stylish furnishings create a refined yet comfortable atmosphere throughout the home. Designed for effortless living and entertaining, the residence offers beautifully proportioned living spaces and a seamless blend of luxury, warmth and functionality. Every detail has been carefully considered, allowing the next resident to simply arrive and enjoy. Ideally suited for those seeking an exceptional, move-in-ready rental experience, 75 Pristine Glen Drive presents a rare opportunity to lease a meticulously maintained and elegantly furnished Las Vegas residence.
Property Features
Property Type: Rental - Single Family
Cooling: Central Air, Electric
Fireplaces: 1
Garage: 3
Heating: Central, Gas
Home Style: Two Story
Lot Size: 0.17 Acres
Roof Type: Tile
Stories: 2.0
Year Built: 2018
Amenities
Window Treatments
Built-in Barbecue
Barbecue
Courtyard
Patio
Feature Descriptions
Appliances: Built-In Electric Oven, Dryer, Dishwasher, Gas Cooktop, Disposal, Microwave, Refrigerator, Water Softener Owned, Washer/Dryer, Washer/DryerAllInOne, Wine Refrigerator, Washer
Association Amenities: Fitness Center, Gated, Park, Guard
Days on Site: 13
Exterior: Frame, Stucco
Fencimg: Block, Back Yard
Fireplace: Family Room, Gas, Family/Living/Great Room
Flooring: Carpet, Ceramic Tile
Laundry: Gas Dryer Hookup, Upper Level
Lot: Desert Landscaping, Landscaped
Parcel#: 164-23-514-027
Parking: Garage, Private
Parking Notes: Garage, Private
Patio/Porch: Covered, Patio
Pets Allowed: No
Pool: In Ground, Private, Pool/Spa Combo, Salt Water
Spa: Yes
Swimming Pool: Yes
Utilities: Cable Available
Window: Drapes
Room Sizes
Family Room: 18 X 17
Dining Room: 14 X 13
Bedroom 4: 14 X 13
Bedroom 2: 13 X 13
Primary Bedroom: 28 X 16
Local Schools
High School: Durango
Middle School: Fertitta Frank & Victoria
Elementary School: Goolsby, Judy & John,Goolsby, Judy & Joh
Listed By / Shown By
Listed By
Agency Name: IS Luxury
Agent Name: Brian Nugent
Agency Phone: 702-315-0223

Shown By
Agent Name: Lorena Segura
Agent Phone: (702) 256-4900
Agency Title: Wardley Real Estate

75 Pristine Glen Street | MLS# 2800258
This property located at 75 Pristine Glen Street , Las Vegas, NV 89135 is currently listed for rent with an asking price of $12,950 / Monthly. Search Las Vegas real estate on lorenasegura.wardleyre.com today.