

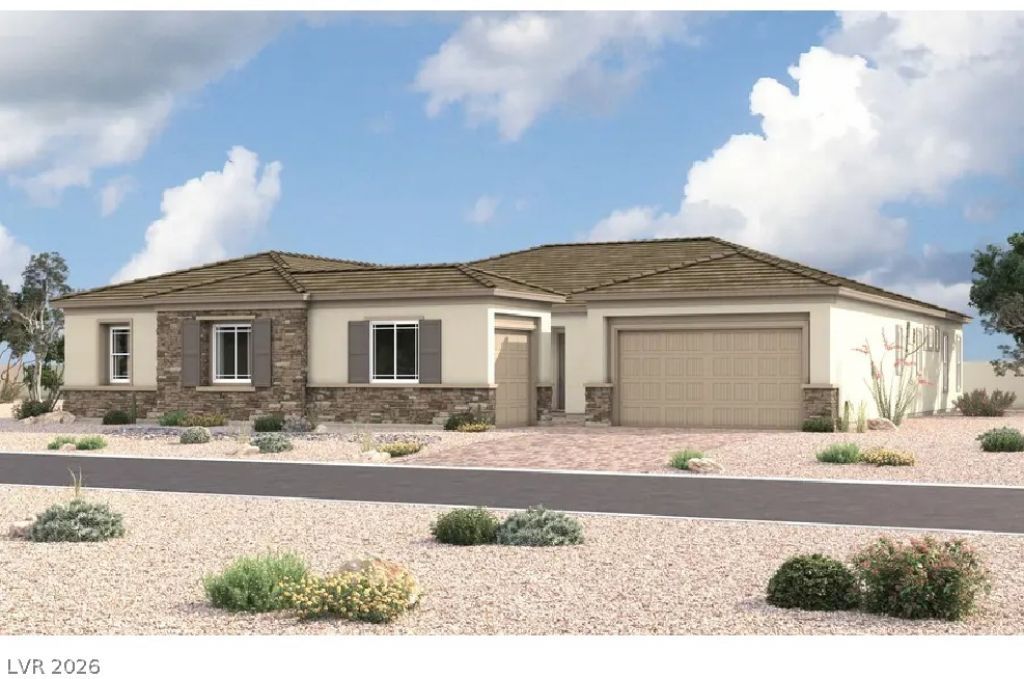
BEDS4
BATHS4 full 1 partial
SQUARE FEET3,690
MLS#2799574
STATUSActive
PROPERTY TYPEResidential - Single Family
SUBDIVISIONEldorado Valley View South
Property Description
Brand New Richmond American Designer Home* Features include - spa shower w/freestanding tub at primary bath, tile surrounds at tubs/showers, courtyard wall and gate, extended covered patio w/corner-meet multislide doors at great room, laundry door at primary closet, garage service doors, French doors at study, linear fireplace at great room, upgraded and add'l. insulation, electric car charger prewire, tray ceilings at primary bedroom and dining room; beamed ceiling at great room, BBQ stub, soft water loop, Professional kitchen w/GE Monogram stainless-steel appliance pkg., Pro signature cabinets w/stacked feature, glass doors (select locations), and door hardware; wet bar w/icemaker at prep kitchen, upgraded countertops throughout; full backsplash at kitchen, waterfall kitchen island, upgraded quartz kitchen sink, pot filler at cooktop, add'l. ceiling fan prewires and lighting, upgraded kitchen and bath faucets and accessories, upgraded carpet and ceramic tile flooring throughout; two-tone interior paint, upgraded interior trim pkg., laundry sink and cabinets, home theater prewire, video doorbell, + more!
Property Features
Property Type: Residential - Single Family
Cooling: Central Air, Electric
Fireplaces: 1
Garage: 3 car attached
Heating: Central, Gas
Home Style: One Story
Lot Size: 0.46 Acres
Roof Type: Pitched, Tile
Stories: 1.0
Taxes: $3,161
Year Built: 2026
Amenities
Bedroom on Main Level
Primary Downstairs
Barbecue
Courtyard
Patio
Private Yard
Feature Descriptions
Appliances: Built-In Electric Oven, Dishwasher, Gas Cooktop, Disposal, Microwave, Tankless Water Heater
Days on Site: 5
Exterior: Drywall
Fencimg: Block, Back Yard
Fireplace: Electric, Great Room
Flooring: Carpet, Ceramic Tile
HOA Fee: 149/ Monthly
Laundry: Cabinets, Gas Dryer Hookup, Main Level, Laundry Room, Sink
Lot: 1/4 to 1 Acre Lot, Corner Lot, Desert Landscaping, Landscaped
Other Equipment: Water Softener Loop
Parcel#: 177-08-213-001
Parking: Attached, Exterior Access Door, Finished Garage, Garage, Inside Entrance, Private
Parking Notes: Attached, Exterior Access Door, Finished Garage, Gara
Patio/Porch: Covered, Patio
Sewer: Public Sewer
Utilities: Underground Utilities
Water: Public
Window: Double Pane Windows, Low-Emissivity Windows
Room Sizes
Bedroom 4: 11 X 11
Bedroom 3: 12 X 11
Bedroom 2: 12 X 10
Primary Bedroom: 19 X 16
Den: 14 X 15
Den: 11 X 15
Dining Room: 12 X 12
Dining Room: 14 X 15
Kitchen: 14 X 17
Great Room: 22 X 20
Local Schools
High School: Desert Oasis
Middle School: Canarelli Lawrence & Heidi
Elementary School: Mathis, Beverly Dr.,Mathis, Beverly Dr.
Listed By / Shown By
Listed By
Agency Name: Real Estate Consultants of Nv
Agency Contact: 702-596-2040
Agent Name: Frank J. Gargano

Shown By
Agent Name: Lorena Segura
Agent Phone: (702) 256-4900
Agency Title: Wardley Real Estate

Estimate Your Payment
Estimated Payment
$ 6,346.55 per month $5,651.55 Principal & Interest $263.42 Property Tax $431.59 Homeowner's Insurance
7517 Bowton Breeze Court | MLS# 2799574
This single family home located at 7517 Bowton Breeze Court , Las Vegas, NV 89145 is currently listed for sale with an asking price of $1,479,725. This property was built in 2026 and has 4 bedrooms and 4 full and 1 partial baths with 3690 sq. ft. Bowton Breeze Court is located in the Eldorado Valley View South subdivision. Search Eldorado Valley View South real estate on lorenasegura.wardleyre.com today.