

BEDS4
BATHS3 full
SQUARE FEET2,750
MLS#2828330
STATUSActive
PROPERTY TYPEResidential - Single Family
SUBDIVISIONCadence 5r3-49 5r3-50 Adair - Phase 1
Property Description
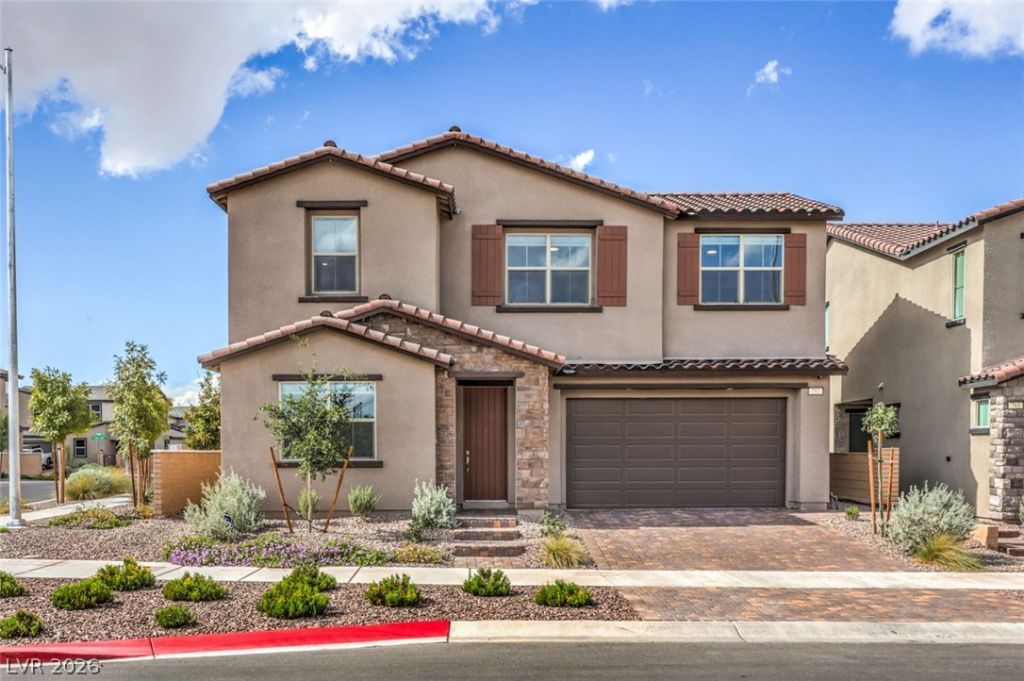
Welcome to this beautifully upgraded, single owner home built in 2024. The home is situated on a desirable corner lot in Henderson's Cadence community! Offering 2,750 SQFT 4 bedroom 3 full bathrooms, and high ceilings throughout, this home blends modern elegance with everyday comfort. The spacious kitchen impresses with 36-inch cooktop dual ovens, and a generous island perfect for gathering. A downstairs bedroom and full bath offer flexibility for guest or multigenerational living, while the upstairs loft provides additional space to relax or entertain. The primary suite features a walk-in closet, dual vanities, a walk-in shower and soaking tub. Thoughtful upgrades include custom top-down/bottom-up blinds throughout for personalized light and privacy, a tankless water heater, water softener, and filtered and recirculated water system, smart home features, a built-in 7.1 surround system, and a paid off security system. Enjoy outdoor living with a covered patio, stone pavers, green lawn, and BBQ hookup, plus a 3-car tandem garage with rear exterior access. Just steps from community mailboxes and minutes from Clark County wetlands park, pool, splash pads, pickle ball and fitness courts, and scenic trails, all with HOA fees of 75$per month! Experience modern living with exceptional upgrades in a community designed for active lifestyle.
Property Features
Property Type: Residential - Single Family
Cooling: Central Air, Electric
Garage: 3
Heating: Central, Gas
Home Style: Two Story
Lot Size: 0.11 Acres
Roof Type: Tile
Stories: 2.0
Taxes: $1,344
Year Built: 2024
Amenities
Bathroom on Main Level
Bedroom on Main Level
Ceiling Fan(s)
Full Bath on Main Level
Barbecue
Patio
Private Yard
Irrigation Sprinklers
Feature Descriptions
Appliances: Built-In Gas Oven, Double Oven, Dryer, Dishwasher, Gas Cooktop, Disposal, Microwave, Refrigerator, Water Softener Owned, Water Purifier, Washer
Days on Site: 24
Fencimg: Block, Back Yard
Flooring: Carpet, Tile
HOA Fee: 75/ Monthly
Laundry: Gas Dryer Hookup, Upper Level
Lot: Landscaped, Rocks, Synthetic Grass, Sprinklers Timer, < 1/4 Acre
Parcel#: 179-06-517-010
Parking: Attached, Garage, Garage Door Opener, Private
Parking Notes: Attached, Garage, Garage Door Opener, Private
Patio/Porch: Covered, Patio
Sewer: Public Sewer
Utilities: Underground Utilities
Water: Public
Window: Low-Emissivity Windows
Room Sizes
Bedroom 4: 12 X 14
Bedroom 3: 12 X 14
Bedroom 2: 12 X 12
Primary Bedroom: 14 X 17
Local Schools
High School: Basic Academy
Middle School: Brown B. Mahlon
Elementary School: Josh, Stevens,Josh, Stevens
Listed By / Shown By
Listed By
Agency Name: LIFE Realty District
Agency Contact: (702) 771-9116
Agent Name: Dyante Perkins

Shown By
Agent Name: Lorena Segura
Agent Phone: (702) 256-4900
Agency Title: Wardley Real Estate

Estimate Your Payment
Estimated Payment
$ 2,845.81 per month $2,539.85 Principal & Interest $112.00 Property Tax $193.96 Homeowner's Insurance
757 Black Palace Street | MLS# 2828330
This single family home located at 757 Black Palace Street, Henderson, NV 89011 is currently listed for sale with an asking price of $665,000. This property was built in 2024 and has 4 bedrooms and 3 full baths with 2750 sq. ft. Black Palace Street is located in the Cadence 5r3-49 5r3-50 Adair - Phase 1 subdivision. Search Cadence 5r3-49 5r3-50 Adair - Phase 1 real estate on lorenasegura.wardleyre.com today.