

BEDS4
BATHS3 full
SQUARE FEET2,884
MLS#2800592
STATUSActive
PROPERTY TYPEResidential - Single Family
SUBDIVISIONConough Estate
Property Description
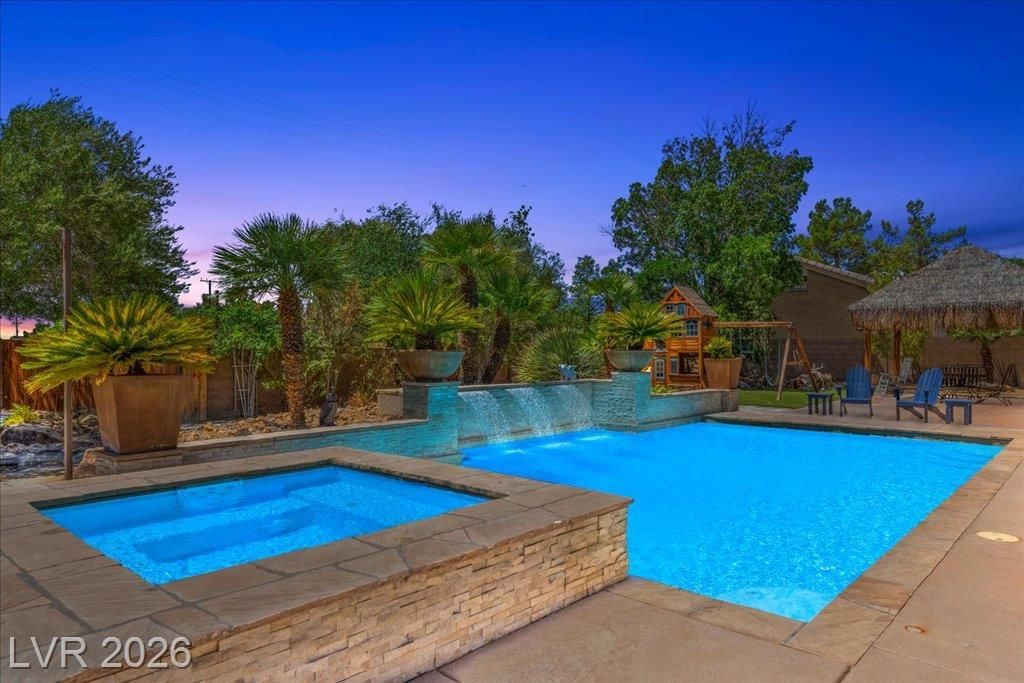
Experience resort-style living in this beautiful enclave in the heart of the northwest. This exceptional home has been extensively renovated with approximately $230,000 in thoughtfully curated upgrades, creating a seamless blend of luxury, comfort, and modern efficiency. Designed for exceptional indoor-outdoor living, the spectacular backyard is an entertainer's dream, featuring a sparkling pool and spa, multiple seating areas, lush landscaping, outdoor kitchen, misters and polar shades. Featuring almost 2900 square feet of living space plus an almost 1000 square foot garage, this home checks every box! Easy living floor plan offers huge living area with separate formal dining room, remodeled kitchen, separate primary bedroom and 3 guest rooms. French doors throughout the home create a seamless connection to the outdoor spaces, while designer finishes are showcased at every turn. The chef's kitchen has been beautifully updated with premium countertops, custom cabinetry, and top-of-the-line stainless steel appliances, including a 48-inch Wolf cooktop, beverage fridge and dual pantries. Great room is picture perfect with vaulted ceilings, built in shelving and windows/doors showcasing the sparkling pool/spa and manicured backyard. The luxurious primary suite features a spa-inspired bath, beautifully remodeled walk-in shower, soaking tub, and custom-designed closet. Separate ensuite guest bedroom plus 2 additional guest rooms with connecting bath make this the floor plan of choice. Additional improvements include solar energy system, updated flooring and baseboards, two tone paint, upgraded appliances, mud set tile in baths, washer and dryer and and custom window treatments. This beautiful home is situated on a half acre lot with pool, spa, dual gated RV parking (one with hookups), water feature and more. This stunning home is truly a gem in the desert.
Property Features
Property Type: Residential - Single Family
Cooling: Central Air, Electric,2 Units
Fireplaces: 1
Garage: 3 car attached
Heating: Central, Gas, High Efficiency, Multiple Heating Units
Home Style: One Story, Custom
Lot Size: 0.50 Acres
Roof Type: Pitched, Tile
Stories: 1.0
Taxes: $5,395
Year Built: 2012
Amenities
Bedroom on Main Level
Ceiling Fan(s)
Primary Downstairs
Window Treatments
Built-in Barbecue
Barbecue
Patio
Private Yard
RV Hookup
Sprinkler/Irrigation
Feature Descriptions
Accessibility: Low Pile Carpet
Appliances: Built-In Electric Oven, Convection Oven, Double Oven, Dryer, Dishwasher, Gas Cooktop, Disposal, Microwave, Refrigerator, Water Softener Owned, Water Heater, Washer
Days on Site: 13
Exterior: Frame, Stucco
Fencimg: Block, Back Yard
Fireplace: Gas, Living Room
Flooring: Carpet, Ceramic Tile, Luxury Vinyl Plank
HOA Fee: 110/ Monthly
Hot Tub: Yes
Laundry: Cabinets, Electric Dryer Hookup, Gas Dryer Hookup, Main Level, Laundry Room, Sink
Lot: 1/4 to 1 Acre Lot, Drip Irrigation/Bubblers, Garden, Sprinklers In Rear, Sprinklers In Front, Landscaped, Rocks
Parcel#: 125-33-712-009
Parking: Attached, Epoxy Flooring, Garage, Garage Door Opener, Inside Entrance, Private, RV Hook-Ups, RV Gated, RV Access/Parking
Parking Notes: Attached, Epoxy Flooring, Garage, Garage Door Opener,
Patio/Porch: Covered, Patio
Pool: Heated, In Ground, Private, Pool/Spa Combo, Waterfall
Sewer: Public Sewer
Spa: Yes
Spa: In Ground, Outdoor Hot Tub
Swimming Pool: Yes
Utilities: Cable Available, High Speed Internet Available
Water: Public
Window: Double Pane Windows, Low-Emissivity Windows, Plantation Shutters, Tinted Windows, Window Treatments
Room Sizes
Great Room: 15 X 15
Kitchen: 20 X 25
Bedroom 4: 16 X 12
Bedroom 3: 16 X 12
Bedroom 2: 15 X 15
Primary Bedroom: 20 X 15
Local Schools
High School: Centennial
Middle School: Leavitt Justice Myron E
Elementary School: Deskin, Ruthe,Deskin, Ruthe
Listed By / Shown By
Listed By
Agency Name: BHHS Nevada Properties
Agency Contact: (702) 373-7221
Agent Name: Francesca Gilbert

Shown By
Agent Name: Lorena Segura
Agent Phone: (702) 256-4900
Agency Title: Wardley Real Estate

Estimate Your Payment
Estimated Payment
$ 5,177.22 per month $4,392.22 Principal & Interest $449.58 Property Tax $335.42 Homeowner's Insurance
7631 Gracemoor Court | MLS# 2800592
This single family home located at 7631 Gracemoor Court, Las Vegas, NV 89149 is currently listed for sale with an asking price of $1,150,000. This property was built in 2012 and has 4 bedrooms and 3 full baths with 2884 sq. ft. Gracemoor Court is located in the Conough Estate subdivision. Search Conough Estate real estate on lorenasegura.wardleyre.com today.