

BEDS6
BATHS3 full
SQUARE FEET3,268
MLS#2195366
STATUSActive
PROPERTY TYPEResidential - Single Family
SCHOOLTooele
Property Description
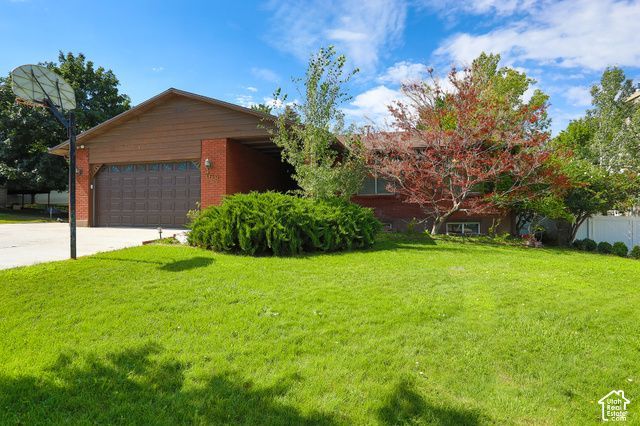
Such a rare find! Full brick rambler with over 3200 finished sq ft, in one of the most desirable established neighborhoods in Tooele! This home has so much to offer. New roof within past 5 years, as well as a/c and high efficiency furnace. Refurbished kitchen and bathrooms, many windows, and the addition of fiber internet! Welcoming covered porch leads you into generously sized living spaces, pass through style design lends towards the open kitchen/dining/living spaces of newer builds. This home does have a master bed & bath (not standard for homes built in '79, an upgrade!) master bedroom can easily fit a king sized bedroom set & bathroom vanity is separate from the tub & loo. Basement is equipped with wet bar (marked kitchen to indicate that there is room to install range & frig), fireplace, 3 more bedrooms and an exterior entrance (basement door exits to the concreted parking on east side of home, ideal placement if one wanted to use basement as a mother-in-law space or ADU). Backyard is completely secluded with mature landscaping and has designated fenced areas for vegetable garden, fruit trees, and the cutest dog house. Enjoy it all comfortably from the covered back patio - Located directly behind the natural/undeveloped area of Skyline Nature Park, you have the views to yourself! Walking distance to elementary school, easy access to major roadway, and conscientious neighbors - this home nurtures the good life!
Property Features
Property Type: Residential - Single Family
Basement: Yes
Basement: Entrance, Full
Cooling: Central Air
Fenced: Yes
Fireplaces: 2
Garage: 2 car attached
Heating: Forced Air, Gas: Central, >= 95% efficiency
Home Style: Rambler/Ranch
Lot Size: 0.28 Acres
Roof Type: Asphalt
Stories: 2.0
Taxes: $3,044
Year Built: 1979
Amenities
Bar: Wet
Bath: Primary
Disposal
Gas Log
Kitchen: Updated
Oven: Double
Range: Gas
Range/Oven: Free Stdng.
Granite Countertops
Video Door Bell(s)
Basement Entrance
Double Pane Windows
Patio: Covered
Skylights
Sliding Glass Doors
Feature Descriptions
Appliances: Ceiling Fan, Dryer, Microwave, Refrigerator, Washer
Days on Site: 4
Exterior: Brick
Flooring: Carpet, Laminate, Tile
Laundry: Gas Dryer Hookup
Lot: Curb & Gutter, Fenced: Full, Secluded, Sidewalks, Sprinkler: Auto-Full, View: Mountain, Wooded
Lot Dimensions: 0.0x0.0x0.0
Other Equipment: Humidifier, Storage Shed(s), Window Coverings
Parcel#: 10-035-0-0121
Parking: Rv Parking, Attached, Extra Width, Opener, Extra Length
Parking Notes: Rv Parking, Attached, Extra Width, Opener, Extra Lengt
Patio/Porch: Covered
Sewer: Sewer: Connected, Sewer: Public
Special View Info: Mountain(s)
Topography: Curb & Gutter, Fenced: Full, Secluded Yard, Sidewalks, Sprinkler: Auto-Full, Terrain, Flat, View: Mountain, Wooded
Utilities: Natural Gas Connected, Electricity Connected, Sewer Connected, Sewer: Public, Water Connected
Water: Culinary
Window: Blinds
Local Schools
High School: Tooele
Middle School: Tooele
Elementary School: Sterling
School District: Tooele
Listed By / Shown By
Listed By
Agency Name: Mustard Seed Realty LLC
Agency Phone: 435-830-7583
Shown By
Agent Name: Lorena Segura
Agent Phone: (702) 256-4900
Agency Title: Wardley Real Estate

Estimate Your Payment
Estimated Payment
$ 2,247.50 per month $1,852.37 Principal & Interest $253.67 Property Tax $141.46 Homeowner's Insurance
768 Crestview Dr | MLS# 2195366
This single family home located at 768 Crestview Dr , Tooele, UT 84074 is currently listed for sale with an asking price of $485,000. This property was built in 1979 and has 6 bedrooms and 3 full baths with 3268 sq. ft. Crestview Dr is located within the Tooele school district. Search Tooele real estate on lorenasegura.wardleyre.com today.