

BEDS3
BATHS2 full 1 partial
SQUARE FEET1,517
MLS#2831199
STATUSActive
PROPERTY TYPEResidential - Townhouse
SUBDIVISIONCadence Village Parcel 4-Q1-5 4-Q1-6
Property Description
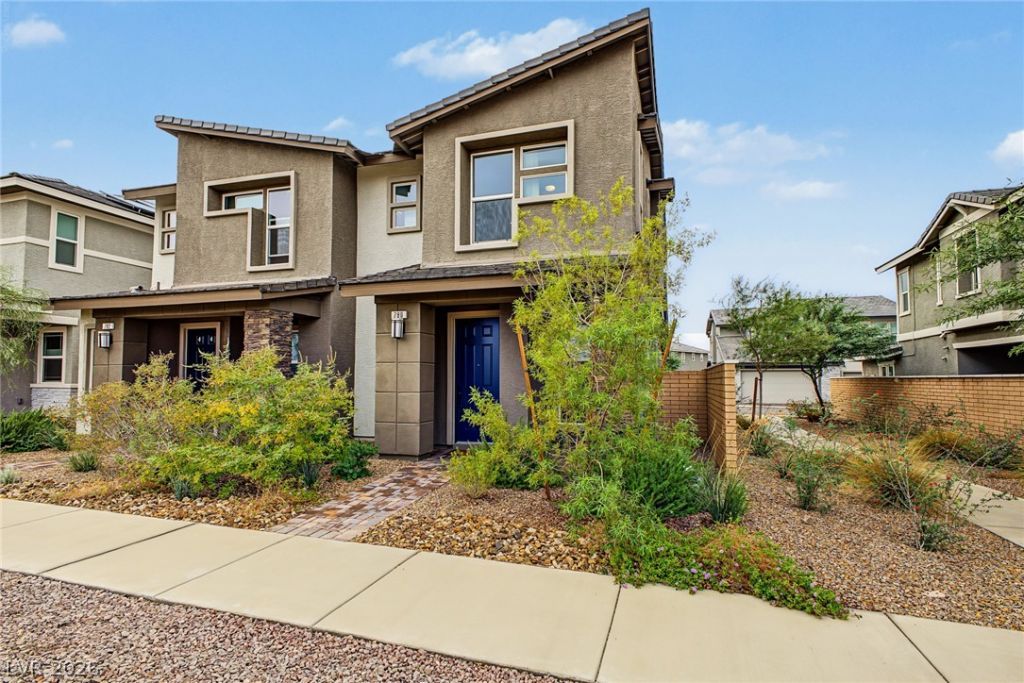
INCREDIBLE VALUE IN CADENCE! Don't miss this opportunity to own a beautiful end-unit townhome in one of Henderson's most desirable master-planned communities! Ideally located directly across from Cadence Central Park and the community pool, this move-in-ready home offers 3 bedrooms, 2.5 bathrooms, a 2-car garage, and a fantastic combination of modern style, comfort, and convenience. Step inside to an inviting open floor plan filled with natural light, featuring beautiful tile flooring, a spacious living area, and a stunning kitchen with quartz countertops, a large center island, gray cabinetry, and stainless steel appliances. Upstairs, enjoy generously sized bedrooms, a spacious primary suite with dual sinks and a walk-in shower, and convenient laundry. As an end unit with no neighbors above or below, this home offers added privacy, extra windows, and an open feel. Relax on your private paver patio or enjoy everything Cadence has to offer, including a resort-style pool, splash pad, pickleball courts, sports fields, walking trails, parks, and more! Just minutes from shopping, dining, and everyday conveniences. Beautiful home, fantastic location, and an exceptional opportunity at this price!
Property Features
Property Type: Residential - Townhouse
Cooling: Central Air, Electric
Garage: 2
Heating: Central, Gas
Home Style: Two Story
Lot Size: 0.05 Acres
Roof Type: Tile
Stories: 2.0
Taxes: $3,808
Year Built: 2023
Amenities
Bathroom on Main Level
Ceiling Fan(s)
Window Treatments
Patio
Feature Descriptions
Appliances: Dryer, Gas Cooktop, Disposal, Gas Range, Microwave, Refrigerator, Water Softener Owned, Washer
Association Amenities: Basketball Court, Dog Park, Jogging Path, Playground, Pickleball, Park, Pool
Community Features: Pool
Days on Site: 1
Fencimg: Block, Back Yard
Flooring: Carpet, Ceramic Tile, Tile
HOA Fee: 366/ Quarterly
Laundry: Gas Dryer Hookup, Laundry Room
Lot: Desert Landscaping, Landscaped, < 1/4 Acre
Parcel#: 179-06-713-008
Parking: Attached, Garage, Garage Door Opener, Inside Entrance, Private
Parking Notes: Attached, Garage, Garage Door Opener, Inside Entrance
Patio/Porch: Covered, Patio
Pool: Community
Sewer: Public Sewer
Swimming Pool: Yes
Utilities: Underground Utilities
Water: Public
Window: Double Pane Windows, Drapes, Low-Emissivity Windows
Room Sizes
Living Room: 14 X 12
Dining Room: 10 X 12
Bedroom 3: 13 X 10
Bedroom 2: 10 X 10
Primary Bedroom: 14 X 13
Local Schools
High School: Basic Academy
Middle School: Brown B. Mahlon
Elementary School: Sewell, C.T.,Sewell, C.T.
Listed By / Shown By
Listed By
Agency Name: KNJ Real Estate
Agency Contact: (702) 721-6928
Agent Name: Stephen Ord

Shown By
Agent Name: Lorena Segura
Agent Phone: (702) 256-4900
Agency Title: Wardley Real Estate

Estimate Your Payment
Estimated Payment
$ 1,875.40 per month $1,447.52 Principal & Interest $317.33 Property Tax $110.54 Homeowner's Insurance
780 Last Dance Place | MLS# 2831199
This townhouse located at 780 Last Dance Place , Henderson, NV 89011 is currently listed for sale with an asking price of $379,000. This property was built in 2023 and has 3 bedrooms and 2 full and 1 partial baths with 1517 sq. ft. Last Dance Place is located in the Cadence Village Parcel 4-Q1-5 4-Q1-6 subdivision. Search Cadence Village Parcel 4-Q1-5 4-Q1-6 real estate on lorenasegura.wardleyre.com today.