

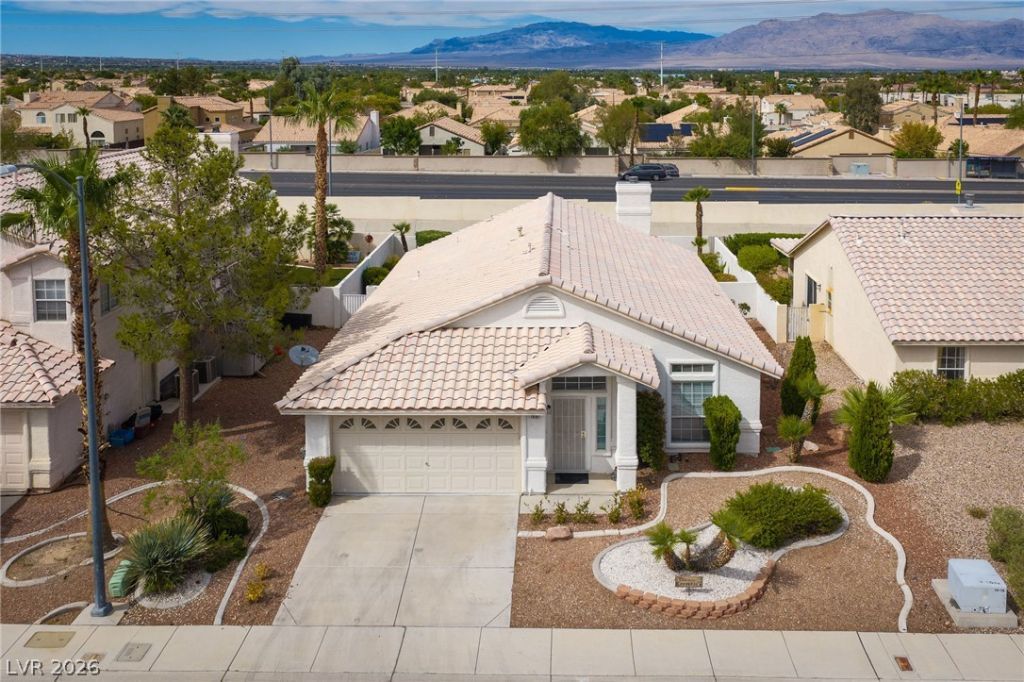
BEDS3
BATHS2 full
SQUARE FEET1,868
MLS#2817607
STATUSActive
PROPERTY TYPEResidential - Single Family
SUBDIVISIONVilla Finestra
Property Description
WELCOMÎ? TÎ? THÎ?Ð? FRÎ?Ð?Î?á??Y PAINTED, MÎ?VE Î?N READY, CHARMING SINGLE STORY, 3 BEDROOM, 2 BATHROOM HOME LOCATED IN DESERT SHORES. THIS HOME HAS BRAND NEW LUXURY VINYL PLANK THROUGHOUT, NEW STAINLESS STEEL APPLIANCES, A NEW KITCHEN SINK, NEW WATER HEATER, NEW LIGHTING, NEW FAUCETS, AND EVEN NEW DOORKNOBS. FROM THE MOMENT YOU WALK IN YOU ARE GREETED WITH VAULTED CEILINGS AND AN ABUNDANCE OF NATURAL LIGHT. ENJOY ENTERTAINING IN YOUR KITCHEN OVERLOOKING THE FAMILY ROOM COMPLETE WITH A FIREPLACE AND BACKYARD ACCESS. THE PRIMARY BEDROOM HAS VAULTED CEILINGS, A LARGE WALK-IN CLOSET COMPLETE WITH BUILT INS, A LARGE BATHROOM AND ACCESS TO THE BACKYARD. ENJOY A LARGE LAUNDRY ROOM/ MUDROOM WITH PLENTY OF STORAGE AS WELL AS BUILT-IN STORAGE IN THE GARAGE. WALKING DISTANCE TO CASUAL AND FINE DINING. ENJOY THE BEACH CLUB WITH LARGE POOL AND WHITE SAND BEACH OR SIMPLY STROLL ALONG THE SCENIC LAKESIDE TRAILS. ALL APPLIANCES STAY. SCHEDULE YOUR TOUR TODAY!
Property Features
Property Type: Residential - Single Family
Cooling: Central Air, Electric
Fireplaces: 1
Garage: 2 car attached
Heating: Central, Gas
Home Style: One Story
Lot Size: 0.15 Acres
Roof Type: Tile
Stories: 1.0
Taxes: $2,828
Year Built: 1993
Amenities
BathroomonMainLevel
Bedroom on Main Level
Ceiling Fan(s)
Full Bath on Main Level
Primary Downstairs
Window Treatments
Patio
Private Yard
Feature Descriptions
Appliances: Dryer, Dishwasher, Disposal, Gas Range, Microwave, Refrigerator, Washer
Days on Site: 2
Fencimg: Block, Back Yard
Fireplace: Family Room, Gas
Flooring: Luxury Vinyl Plank
HOA Fee: 121/ Monthly
Laundry: Cabinets, Gas Dryer Hookup, Main Level, Sink
Lot: Landscaped, Rocks, < 1/4 Acre
Parcel#: 138-16-515-005
Parking: Attached, Garage, Garage Door Opener, Inside Entrance, Private
Parking Notes: Attached, Garage, Garage Door Opener, Inside Entrance
Patio/Porch: Covered, Patio
Sewer: Public Sewer
Utilities: Underground Utilities
Water: Public
Window: Blinds, Window Treatments
Room Sizes
Living Room: 12 X 12
Family Room: 15 X 14
Dining Room: 15 X 12
Bedroom 3: 10 X 10
Bedroom 2: 11 X 10
Primary Bedroom: 16 X 14
Local Schools
High School: Cimarron-Memorial
Middle School: Becker
Elementary School: Eisenberg, Dorothy,Eisenberg, Dorothy
Listed By / Shown By
Listed By
Agency Name: Huntington & Ellis, A Real Est
Agency Contact: (702) 481-3933
Agent Name: Alexis Michaud

Shown By
Agent Name: Lorena Segura
Agent Phone: (702) 256-4900
Agency Title: Wardley Real Estate

Estimate Your Payment
Estimated Payment
$ 2,106.17 per month $1,737.79 Principal & Interest $235.67 Property Tax $132.71 Homeowner's Insurance
7816 Villa Finestra Drive | MLS# 2817607
This single family home located at 7816 Villa Finestra Drive , Las Vegas, NV 89128 is currently listed for sale with an asking price of $455,000. This property was built in 1993 and has 3 bedrooms and 2 full baths with 1868 sq. ft. Villa Finestra Drive is located in the Villa Finestra subdivision. Search Villa Finestra real estate on lorenasegura.wardleyre.com today.