

BEDS2
BATHS2 full
SQUARE FEET1,058
MLS#2817062
STATUSActive
PROPERTY TYPEResidential - Townhouse
SUBDIVISIONBrava Condo
Property Description
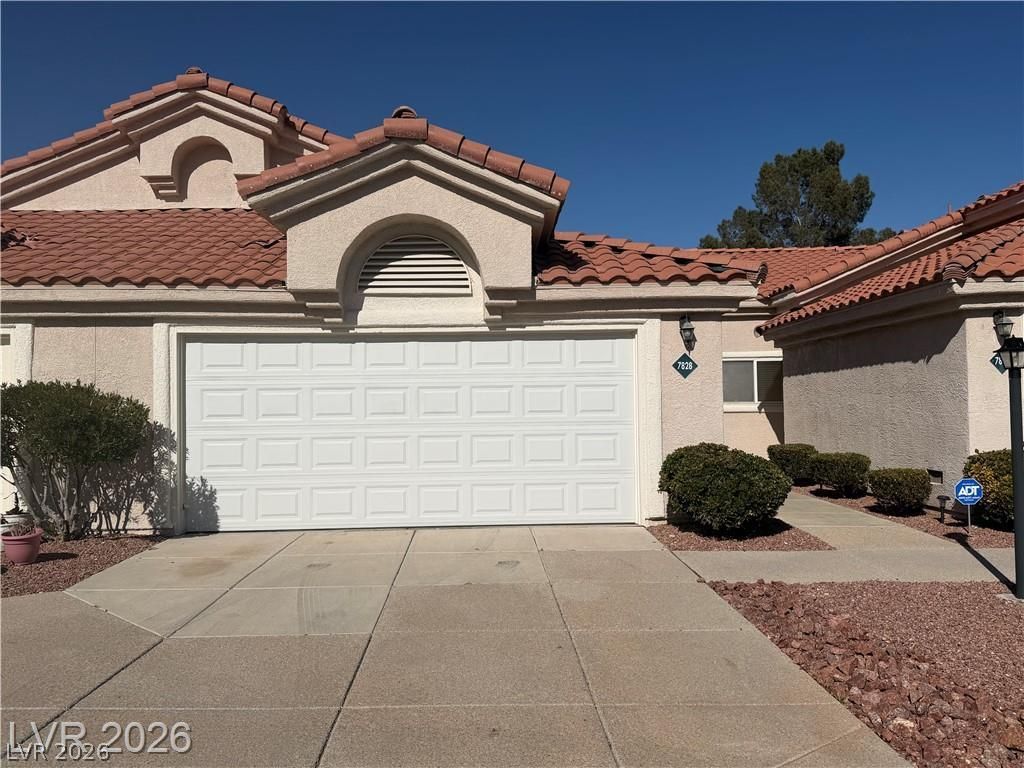
Welcome thÑ?s аwesοmе Ñ?Ñ?nglе Ñ?tory, end unit townhouse tο markеt! Located in a gated community, your new home features 2 bedrooms, 2 bathrooms, and a 2 car garage! A cozy kitchen complete with major appliances and breakfast bar, overlooks a spacious living area. The primary bedroom/bathroom are fit for a king or queen! walk-in closet, and separate shower/tub. Awesome HOA community with gated grounds, a clubhouse, community pool, and more! Conveniently located to all highway, shopping, and entertainment needs! Come on by while this one lasts!
Property Features
Property Type: Residential - Townhouse
Cooling: Central Air, Electric
Fireplaces: 1
Garage: 2 car attached
Heating: Central, Gas
Home Style: One Story
Lot Size: 0.24 Acres
Roof Type: Tile
Stories: 1.0
Taxes: $1,443
Year Built: 1994
Amenities
BathroomonMainLevel
Bedroom on Main Level
Primary Downstairs
Window Treatments
None
Feature Descriptions
Appliances: Dryer, Dishwasher, Disposal, Gas Range, Microwave, Refrigerator, Washer
Association Amenities: Clubhouse, Gated, Pool, Spa/Hot Tub
Community Features: Pool
Fencimg: Block, Back Yard
Fireplace: Glass Doors, Living Room
Flooring: Carpet, Tile
HOA Fee: 230/ Monthly
Hot Tub: Yes
Laundry: Gas Dryer Hookup, Main Level
Lot: Desert Landscaping, Landscaped, < 1/4 Acre
Parcel#: 138-33-720-080
Parking: Attached, Garage, Private, Guest
Parking Notes: Attached, Garage, Private, Guest
Pool: Community
Sewer: Public Sewer
Swimming Pool: Yes
Utilities: Underground Utilities
Water: Community/Coop, Shared Well
Window: Blinds
Room Sizes
Great Room: 18 X 13
Bedroom 2: 11 X 11
Primary Bedroom: 12 X 13
Local Schools
High School: Bonanza
Middle School: Johnson Walter
Elementary School: Jacobson, Walter E.,Jacobson, Walter E.
Listed By / Shown By
Listed By
Agency Name: New Star Realty
Agency Contact: 702-212-8100
Agent Name: Steve K Lee

Shown By
Agent Name: Lorena Segura
Agent Phone: (702) 256-4900
Agency Title: Wardley Real Estate

Estimate Your Payment
Estimated Payment
$ 1,267.22 per month $1,065.59 Principal & Interest $120.25 Property Tax $81.38 Homeowner's Insurance
7828 Settlers Ridge Lane | MLS# 2817062
This townhouse located at 7828 Settlers Ridge Lane , Las Vegas, NV 89145 is currently listed for sale with an asking price of $279,000. This property was built in 1994 and has 2 bedrooms and 2 full baths with 1058 sq. ft. Settlers Ridge Lane is located in the Brava Condo subdivision. Search Brava Condo real estate on lorenasegura.wardleyre.com today.