

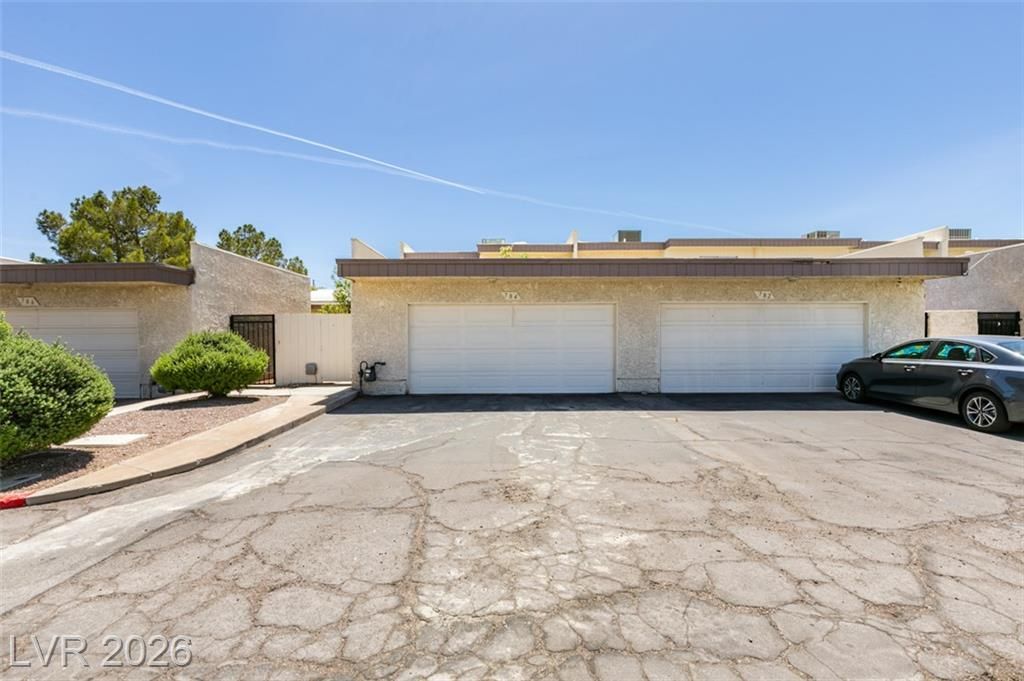
BEDS2
BATHS1 full 1 partial
SQUARE FEET1,316
MLS#2795587
STATUSPending
PROPERTY TYPERental - Townhouse
SUBDIVISIONArrowhead Estate
Property Description
2 Bedroom Townhome with 2 car attached garage in HendersonWelcome to your new home! This charming two-story townhome, nestled in Henderson, offers the perfect blend of comfort and convenience. This spacious abode has two bedrooms, 1.5 bathrooms, and an enclosed courtyard, ideal for outdoor relaxation and entertaining.Unwind in style on the balcony attached to the master bedroom or take a refreshing dip in the community pool on hot summer days. Inside, luxury vinyl plank flooring adds a touch of elegance. The modern kitchen has sleek granite countertops, stainless steel appliances, and plenty of cabinet space.With the convenience of a 2-car garage, you'll have ample parking and storage space. Don't miss out on this fantastic opportunity to call this townhome yours! Schedule a viewing today.
Property Features
Property Type: Rental - Townhouse
Cooling: Central Air, Electric
Garage: 2
Heating: Central, Gas
Home Style: Two Story
Lot Size: 0.04 Acres
Roof Type: Composition, Shingle
Stories: 2.0
Year Built: 1981
Amenities
Ceiling Fan(s)
Window Treatments
Feature Descriptions
Appliances: Dryer, Dishwasher, Disposal, Gas Range, Microwave, Refrigerator, Washer/Dryer, Washer/DryerAllInOne, Washer
Association Amenities: Pool, Spa/Hot Tub
Community Features: Pool
Days on Site: 24
Exterior: Frame, Stucco
Fencimg: None
Flooring: Luxury Vinyl Plank, Tile
Hot Tub: Yes
Laundry: Gas Dryer Hookup, In Garage
Parcel#: 179-20-813-052
Parking: Garage, Private, Guest
Parking Notes: Garage, Private, Guest
Pets Allowed: Yes, Negotiable
Pool: Community
Swimming Pool: Yes
Utilities: Cable Available
Window: Blinds
Room Sizes
Living Room: 20 X 13
Bedroom 2: 12 X 12
Primary Bedroom: 14 X 16
Local Schools
High School: Foothill
Middle School: Burkholder Lyle
Elementary School: Taylor, Robert L.,Taylor, Robert L.
Listed By / Shown By
Listed By
Agency Name: Lantana
Agency Contact: 702-508-8285
Agent Name: Carolina Quiriarte

Shown By
Agent Name: Lorena Segura
Agent Phone: (702) 256-4900
Agency Title: Wardley Real Estate

784 Anne Lane | MLS# 2795587
This property located at 784 Anne Lane, Henderson, NV 89015 is currently listed for rent with an asking price of $1,600 / Monthly. Search Henderson real estate on lorenasegura.wardleyre.com today.