

BEDS4
BATHS3 full 1 partial
SQUARE FEET3,188
MLS#2833180
STATUSActive
PROPERTY TYPERental - Single Family
SUBDIVISIONBrookshire
Property Description
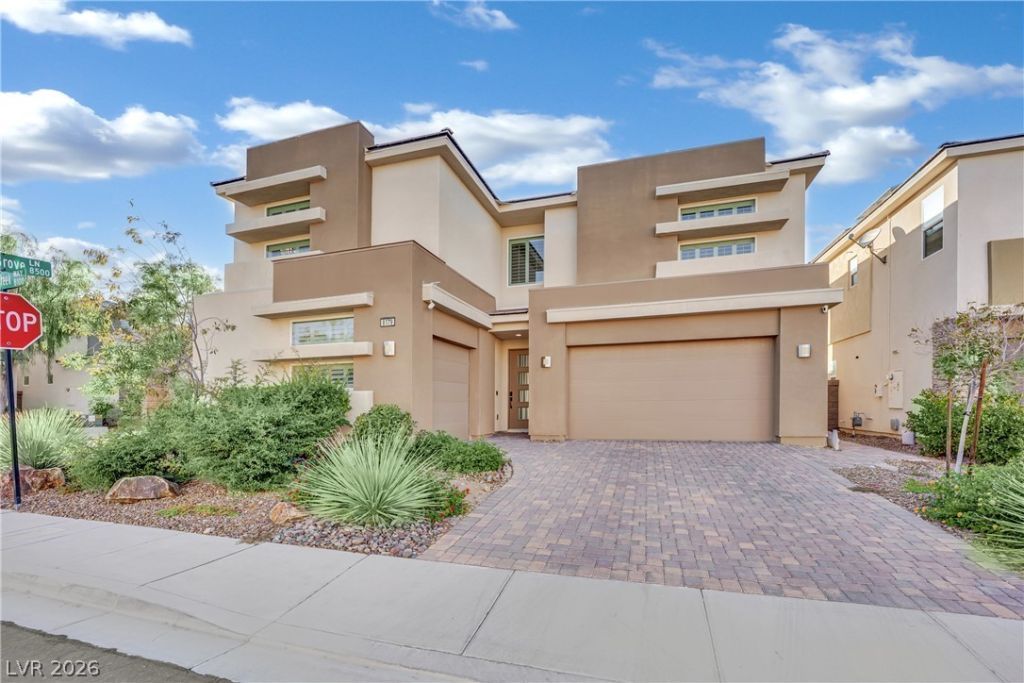
Freshly renovated in 2025! 4-bedroom home for rent on a large corner lot in a gated community across from Rhodes Ranch. Upgrades include new flooring, fresh interior paint, updated lighting, remodeled bathrooms, and an upgraded kitchen with a large island, granite countertops, stainless appliances, and a five-burner cooktop. Enjoy a downstairs bedroom with a private bath, an upstairs loft, and a primary suite with two walk-in closets and a soaking tub. A covered patio, low-maintenance backyard, and 3-car garage with epoxy floors complete the home. No pets. Owner managed. Available now, minutes from shopping, dining, and the 215.
Property Features
Property Type: Rental - Single Family
Cooling: Central Air, Electric
Garage: 3
Heating: Central, Gas
Home Style: Two Story
Lot Size: 0.22 Acres
Roof Type: Tile
Stories: 2.0
Year Built: 2016
Amenities
Bathroom on Main Level
Bedroom on Main Level
Ceiling Fan(s)
Full Bath on Main Level
Window Treatments
Feature Descriptions
Appliances: Built-In Electric Oven, Dryer, Dishwasher, Gas Cooktop, Disposal, Microwave, Refrigerator, Washer/Dryer, Washer/DryerAllInOne, Washer
Association Amenities: Gated
Days on Site: 6
Exterior: Block
Fencimg: Block, Back Yard
Flooring: Luxury Vinyl Plank, Tile
Laundry: Gas Dryer Hookup, Laundry Room, Upper Level
Parcel#: 176-16-112-006
Parking: Garage, Private
Parking Notes: Garage, Private
Utilities: Cable Not Available
Window: Drapes, Window Treatments
Room Sizes
Loft: 11 X 12
Living Room: 27 X 16
Dining Room: 16 X 15
Bedroom 4: 16 X 10
Bedroom 3: 12 X 12
Bedroom 2: 12 X 12
Primary Bedroom: 24 X 17
Local Schools
High School: Sierra Vista High
Middle School: Canarelli Lawrence & Heidi
Elementary School: Steele, Judith D.,Steele, Judith D.
Listed By / Shown By
Listed By
Agency Name: O'Harmony Realty LLC
Agency Contact: 702-220-3678
Agent Name: Zhanneng Li

Shown By
Agent Name: Lorena Segura
Agent Phone: (702) 256-4900
Agency Title: Wardley Real Estate

8179 Tiber Creek Way | MLS# 2833180
This property located at 8179 Tiber Creek Way , Las Vegas, NV 89113 is currently listed for rent with an asking price of $3,900 / Monthly. Search Las Vegas real estate on lorenasegura.wardleyre.com today.