

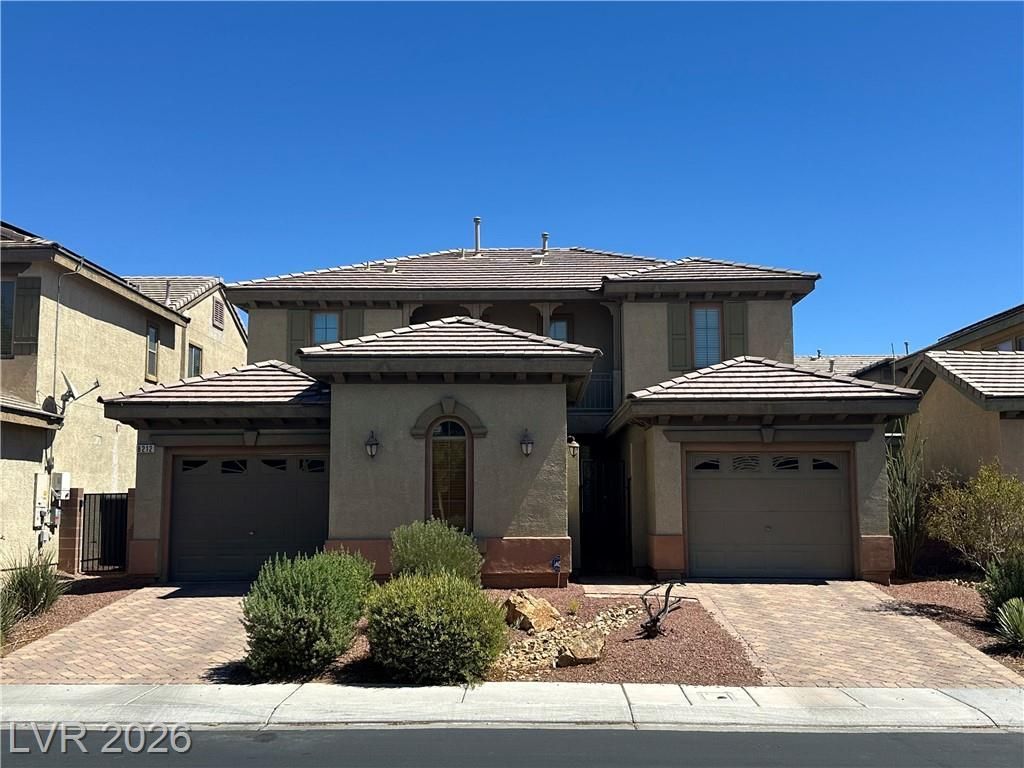
BEDS3
BATHS2 full 1 partial
SQUARE FEET2,505
MLS#2816243
STATUSActive
PROPERTY TYPEResidential - Single Family
SUBDIVISIONNelson Ranch
Property Description
8212 Chimney Bluff?? St: ?rofe???????n?l ??hotos and drone shot?? c?ming next week, although showings can begin now.Welcome to Waterfall gated community, where thoughtful upgrades meet effortless everyday living. Enter through your private security gate into a welcoming courtyard and covered patio, setting the tone for this beautifully appointed 2,505-square-foot residence. Inside, the open downstairs floorplan flows across durable luxury vinyl planking, while the bedrooms feature newer plush carpet that feels like walking on a cloud.The heart of the home shines with a renovated kitchen boasting exquisite granite countertops, a walk-in pantry, and a chic eat-in bar island ? perfect for casual mornings, easy dining, or entertaining without missing a beat. The adjoining family room offers a cozy gas fireplace for year-round comfort. The refrigerator, washer, dryer, and owned water softener all convey with the home, eliminating rental fees and enhancing daily living.Upstairs, the primary suite is a true retreat with a private balcony and an amazing walk-in closet. In all, the home offers three spacious bedrooms (a 4th if you count the casita accessed via the courtyard) and two and a half bathrooms across two well-appointed stories.Outside, enjoy a low-maintenance private yard and two dedicated garages, one equipped with a Tesla car charger. This move-in-ready home truly encompasses modern upgrades and effortless living. Schedule your showing today!
Property Features
Property Type: Residential - Single Family
Cooling: Central Air, Electric,2 Units
Fireplaces: 1
Garage: 2 car attached
Heating: Central, Gas, Multiple Heating Units
Home Style: Two Story
Lot Size: 0.11 Acres
Roof Type: Tile
Stories: 2.0
Taxes: $3,044
Year Built: 2006
Amenities
BathroomonMainLevel
Bedroom on Main Level
Ceiling Fan(s)
Window Treatments
Balcony
Courtyard
Porch
Patio
Private Yard
Sprinkler/Irrigation
Feature Descriptions
Appliances: Built-In Gas Oven, Dryer, Dishwasher, Gas Cooktop, Disposal, Microwave, Refrigerator, Water Softener Owned, Water Purifier, Washer
Association Amenities: Clubhouse, Fitness Center, Gated, Park, Pool, Spa/Hot Tub
Community Features: Pool
Days on Site: 1
Fencimg: Block, Back Yard
Fireplace: Family Room, Gas
Flooring: Carpet, Luxury Vinyl Plank
HOA Fee: 140/ Monthly
Hot Tub: Yes
Laundry: Cabinets, Gas Dryer Hookup, Main Level, Sink
Lot: Drip Irrigation/Bubblers, Desert Landscaping, Landscaped, Rocks, < 1/4 Acre
Parcel#: 124-07-712-094
Parking: Attached, Finished Garage, Garage, Garage Door Opener, Guest, Inside Entrance, Private
Parking Notes: Attached, Finished Garage, Garage, Garage Door Opener
Patio/Porch: Balcony, Covered, Patio, Porch
Pool: Community
Sewer: Public Sewer
Swimming Pool: Yes
Utilities: Underground Utilities
Water: Public
Window: Blinds
Room Sizes
Kitchen: 18 X 14
Family Room: 23 X 16
Bedroom 4: 16 X 11
Bedroom 3: 11 X 11
Bedroom 2: 16 X 11
Primary Bedroom: 17 X 14
Local Schools
High School: Shadow Ridge
Middle School: Saville Anthony
Elementary School: Triggs, Vincent,Triggs, Vincent
Listed By / Shown By
Listed By
Agency Name: Huntzy Realty, LLC
Agency Contact: 702-901-3678
Agent Name: Tami Huntsman

Shown By
Agent Name: Lorena Segura
Agent Phone: (702) 256-4900
Agency Title: Wardley Real Estate

Estimate Your Payment
Estimated Payment
$ 2,473.60 per month $2,062.43 Principal & Interest $253.67 Property Tax $157.50 Homeowner's Insurance
8212 Chimney Bluffs Street | MLS# 2816243
This single family home located at 8212 Chimney Bluffs Street, North Las Vegas, NV 89085 is currently listed for sale with an asking price of $540,000. This property was built in 2006 and has 3 bedrooms and 2 full and 1 partial baths with 2505 sq. ft. Chimney Bluffs Street is located in the Nelson Ranch subdivision. Search Nelson Ranch real estate on lorenasegura.wardleyre.com today.