

BEDS4
BATHS3 full
SQUARE FEET2,106
MLS#2820200
STATUSActive
PROPERTY TYPEResidential - Single Family
SUBDIVISIONMelrose Park Estates
Property Description
PRICE IMPROVED!! Welcome to elevated Summerlin living! Nestled inside a desirable gated community with a low HOA, this beautiful 4-bedroom, 3-bath home offers the perfect blend of comfort, style, and everyday convenience.Step inside to discover soaring vaulted ceilings and light-filled living spaces that create an open, inviting feel. The beautifully appointed chef's kitchen features stainless steel appliances, custom cabinetry, granite countertops, and a spacious island—perfect for morning coffee, family gatherings, and entertaining friends.Thoughtful details throughout include laminate and tile flooring, plantation shutters, and a stunning two-way fireplace that adds warmth and charm to the living spaces.When it's time to unwind, step outside to your private backyard retreat with a covered patio and low-maintenance landscaping—perfect for relaxing and enjoying beautiful Las Vegas evenings.Additional highlights include a 2-car garage and an extra refrigerator for added convenience.Enjoy the best of Summerlin living with nearby parks, shopping, dining, and top-rated schools. A welcoming home, a desirable location, and a lifestyle worth coming home to!
Property Features
Property Type: Residential - Single Family
Cooling: Central Air, Electric,2 Units
Fireplaces: 1
Garage: 2
Heating: Central, Gas
Home Style: Two Story
Lot Size: 0.13 Acres
Roof Type: Tile
Stories: 2.0
Taxes: $2,425
Year Built: 2002
Amenities
Bathroom on Main Level
Bedroom on Main Level
Ceiling Fan(s)
Full Bath on Main Level
Skylights
Window Treatments
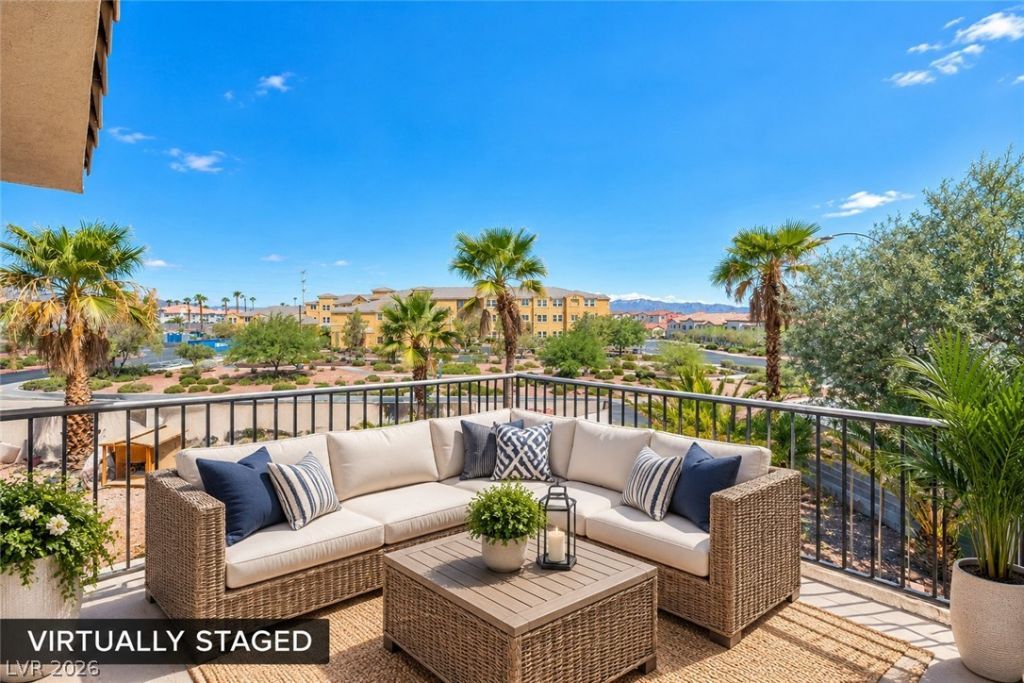
Balcony
Private Yard
Shed
Feature Descriptions
Appliances: Dryer, Dishwasher, Disposal, Gas Range, Refrigerator, Washer
Association Amenities: Gated
Days on Site: 57
Exterior: Frame, Stucco
Fencimg: Block, Back Yard
Fireplace: Family Room, Gas, Living Room, Multi-Sided
Flooring: Carpet, Laminate, Tile
HOA Fee: 88/ Monthly
Laundry: Gas Dryer Hookup, Main Level, Laundry Room
Lot: Corner Lot, Desert Landscaping, Landscaped, No Rear Neighbors, < 1/4 Acre
Parcel#: 138-28-413-017
Parking: Attached, Garage, Garage Door Opener, Inside Entrance, Private
Parking Notes: Attached, Garage, Garage Door Opener, Inside Entrance
Patio/Porch: Balcony
Sewer: Public Sewer
Utilities: Underground Utilities
Water: Public
Window: Plantation Shutters, Skylight(s)
Room Sizes
Dining Room: 12 X 16
Dining Room: 14 X 12
Living Room: 16 X 20
Kitchen: 11 X 13
Bedroom 4: 10 X 12
Bedroom 3: 13 X 12
Bedroom 2: 9 X 10
Primary Bedroom: 14 X 13
Local Schools
High School: Palo Verde
Middle School: Johnston Carroll
Elementary School: Jacobson, Walter E.,Jacobson, Walter E.
Listed By / Shown By
Listed By
Agency Name: LPT Realty, LLC
Agent Name: MaryAnn Gapasin Tanada

Shown By
Agent Name: Lorena Segura
Agent Phone: (702) 256-4900
Agency Title: Wardley Real Estate

Estimate Your Payment
Estimated Payment
$ 2,257.17 per month $1,909.28 Principal & Interest $202.08 Property Tax $145.80 Homeowner's Insurance
8224 Golf Player Avenue | MLS# 2820200
This single family home located at 8224 Golf Player Avenue, Las Vegas, NV 89145 is currently listed for sale with an asking price of $499,900. This property was built in 2002 and has 4 bedrooms and 3 full baths with 2106 sq. ft. Golf Player Avenue is located in the Melrose Park Estates subdivision. Search Melrose Park Estates real estate on lorenasegura.wardleyre.com today.