

BEDS4
BATHS2 full
SQUARE FEET2,376
MLS#2822271
STATUSActive
PROPERTY TYPEResidential - Single Family
SUBDIVISIONTule Spgs Ranch South
Property Description
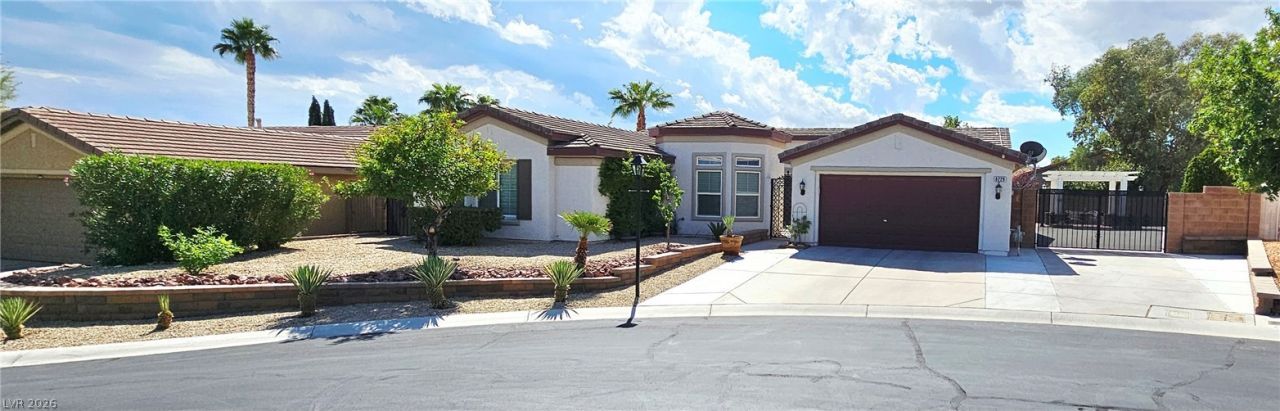
GORGEOUS AND RARE SINGLE-STORY HOME LOCATED IN A DESIRABLE ALL ONE-STORY GATED COMMUNITY CUL-DE-SAC FEATURING A COMMUNITY PARK. THIS MODERN AND INVITING HOME OFFERS PRIVATE COURTYARD,4 BEDROOMS AND 2 FULL BATHS. ABUNDANT NATUREL LIGHT, CUSTOM WINDOW COVERINGS, CUSTOM CABINETRY AND ELEGENT GRANITE COUNTERTOPS. SPACIOUS LIVING ROOM FEATURES BEAUTIFUL DOUBLE DOORS OPENING TO THE BEAUTIFULLY DESIGNED BACKYARD WITH A CUSTOM-BUIT GAZEBO AND COMFORTABLE OUTDOOR SITING AREA-PERFECT FOR RELAXING OR ENTERAINNNING ADDITIONAL HIGHLIGHTS INCLUDE GENEROUS RV PARKING WITH SPACE FOR A BOUT .
Property Features
Property Type: Residential - Single Family
Cooling: Central Air, Electric,2 Units
Garage: 2
Heating: Gas, Multiple Heating Units, Solar
Home Style: One Story
Lot Size: 0.22 Acres
Roof Type: Tile
Stories: 1.0
Taxes: $3,148
Year Built: 2001
Amenities
Bathroom on Main Level
Bedroom on Main Level
Primary Downstairs
Window Treatments
Balcony
Patio
Feature Descriptions
Appliances: Built-In Gas Oven, Dishwasher, Gas Cooktop, Disposal, Microwave
Association Amenities: Gated, Barbecue, Park
Days on Site: 47
Fencimg: Block, Back Yard
Flooring: Carpet, Tile
HOA Fee: 105/ Monthly
Laundry: Gas Dryer Hookup, Laundry Closet, Main Level
Lot: Desert Landscaping, Sprinklers In Rear, Landscaped, Trees, < 1/4 Acre
Parcel#: 125-09-311-062
Parking: Attached, Garage, Private, RV Access/Parking
Parking Notes: Attached, Garage, Private, RV Access/Parking
Patio/Porch: Balcony, Covered, Patio
Sewer: Public Sewer
Special View Info: None
Water: Public
Window: Window Treatments
Room Sizes
Living Room: 23 X 13
Family Room: 19 X 14
Dining Room: 14 X 10
Bedroom 4: 10 X 8
Bedroom 4: 13 X 10
Bedroom 3: 13 X 10
Bedroom 2: 15 X 14
Primary Bedroom: 18 X 15
Local Schools
High School: Arbor View
Middle School: Cadwallader Ralph
Elementary School: O' Roarke, Thomas,O' Roarke, Thomas
Listed By / Shown By
Listed By
Agency Name: BHHS Nevada Properties
Agency Contact: lilyfuvegasagent@gmail.com
Agent Name: Lily Fu-Rowland

Shown By
Agent Name: Lorena Segura
Agent Phone: (702) 256-4900
Agency Title: Wardley Real Estate

Estimate Your Payment
Estimated Payment
$ 2,955.03 per month $2,501.66 Principal & Interest $262.33 Property Tax $191.04 Homeowner's Insurance
8229 Flowing Rapids Court | MLS# 2822271
This single family home located at 8229 Flowing Rapids Court, Las Vegas, NV 89131 is currently listed for sale with an asking price of $655,000. This property was built in 2001 and has 4 bedrooms and 2 full baths with 2376 sq. ft. Flowing Rapids Court is located in the Tule Spgs Ranch South subdivision. Search Tule Spgs Ranch South real estate on lorenasegura.wardleyre.com today.