

BEDS3
BATHS2 full 1 partial
SQUARE FEET2,701
MLS#2835342
STATUSActive
PROPERTY TYPEResidential - Single Family
SUBDIVISIONCoventry Estate
Property Description
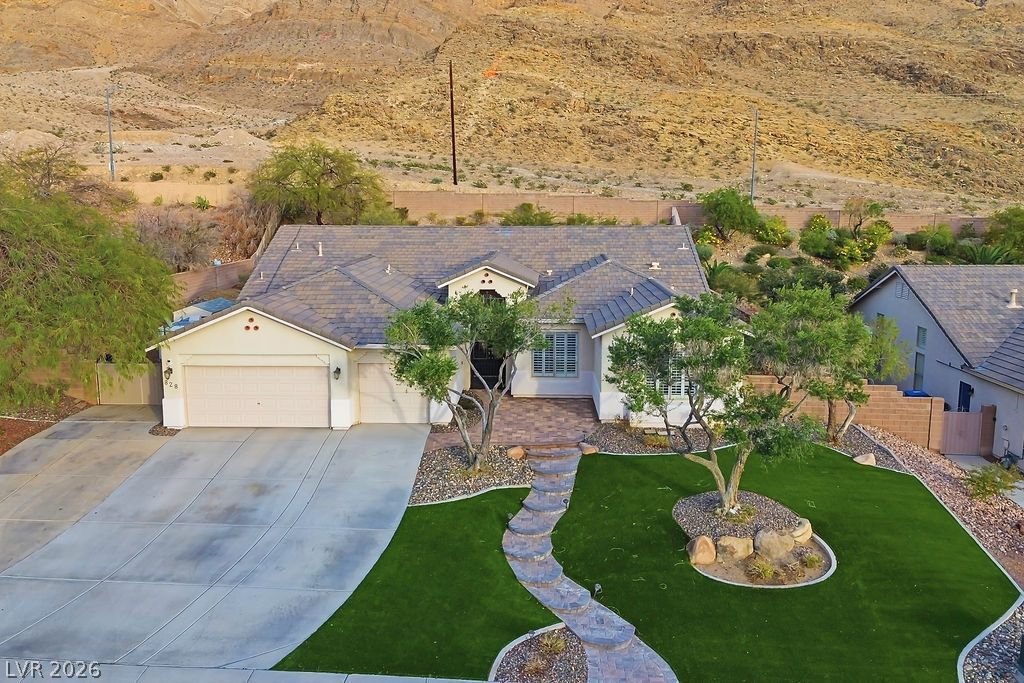
Very clasey, elegant home at the very base of Frenchman's mountain range. Vaulted ceilings throughout the home, with plenty of natural light for that relaxing at home feeling. The full length patio cover overlooking a crystal clean pool and spa will bring you plenty of memory's for all those who partake. You will see all of the rooms that have been updated in a very warning freindly way. Enjoy your visit and you will be able to see yourself living here for many years.
Property Features
Property Type: Residential - Single Family
Cooling: Central Air, Electric,2 Units
Fireplaces: 1
Garage: 3
Heating: Central, Gas
Home Style: One Story
Lot Size: 0.46 Acres
Roof Type: Tile
Stories: 1.0
Taxes: $3,566
Year Built: 1999
Amenities
Bedroom on Main Level
Primary Downstairs
Window Treatments
Patio
Private Yard
Feature Descriptions
Appliances: Built-In Gas Oven, Double Oven, Dryer, Dishwasher, Disposal, Microwave, Refrigerator, Washer
Exterior: Drywall
Fencimg: Block, Back Yard
Fireplace: Gas, Living Room
Flooring: Carpet, Luxury Vinyl Plank
HOA Fee: 28/ Monthly
Laundry: Electric Dryer Hookup, Gas Dryer Hookup, Main Level, Laundry Room
Lot: 1/4 to 1 Acre Lot, Desert Landscaping, Landscaped, No Rear Neighbors
Parcel#: 140-26-412-016
Parking: Attached, Epoxy Flooring, Garage, Open, RV Gated, RV Access/Parking, Shelves
Parking Notes: Attached, Epoxy Flooring, Garage, Open, RV Gated, RV Ac
Patio/Porch: Covered, Patio
Pool: Gas Heat, Heated, Pool/Spa Combo, Waterfall
Sewer: Public Sewer
Spa: Yes
Swimming Pool: Yes
Utilities: Cable Available, Underground Utilities
Water: Public
Window: Drapes
Room Sizes
Living Room: 26 X 16
Kitchen: 19 X 18
Family Room: 18 X 15
Dining Room: 16 X 13
Den: 12 X 10
Bedroom 3: 11 X 11
Bedroom 2: 12 X 12
Primary Bathroom: 15 X 9
Primary Bedroom: 18 X 17
Local Schools
High School: Eldorado
Middle School: Bailey Dr William(Bob)H
Elementary School: Brookman, Eileen B.,Brookman, Eileen B.
Listed By / Shown By
Listed By
Agency Name: Richards Hadley, LLC
Agency Contact: 702-626-9399
Agent Name: Bernard D. Luebke

Shown By
Agent Name: Lorena Segura
Agent Phone: (702) 256-4900
Agency Title: Wardley Real Estate

Estimate Your Payment
Estimated Payment
$ 3,252.97 per month $2,746.09 Principal & Interest $297.17 Property Tax $209.71 Homeowner's Insurance
828 Market Crest Drive | MLS# 2835342
This single family home located at 828 Market Crest Drive , Las Vegas, NV 89110 is currently listed for sale with an asking price of $719,000. This property was built in 1999 and has 3 bedrooms and 2 full and 1 partial baths with 2701 sq. ft. Market Crest Drive is located in the Coventry Estate subdivision. Search Coventry Estate real estate on lorenasegura.wardleyre.com today.