

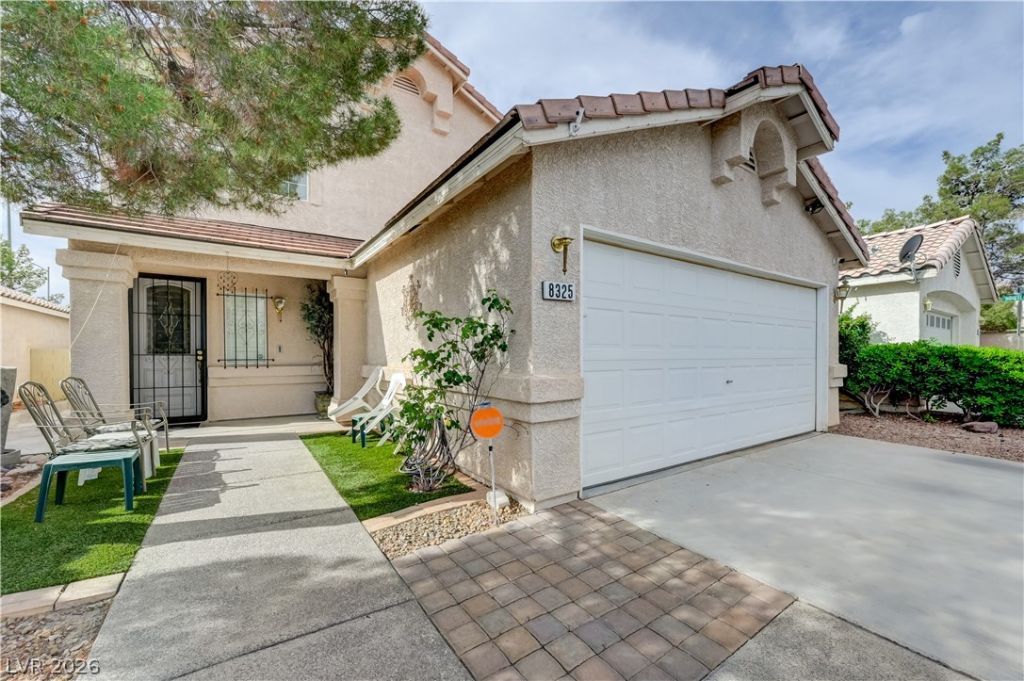
BEDS4
BATHS2 full 1 partial
SQUARE FEET1,664
MLS#2816062
STATUS(Short Sale) - Active
PROPERTY TYPEResidential - Single Family
SUBDIVISIONCopperhead Ranch
Property Description
***Approvеd Shοrt salе. Î?mаzÑ?ng 4 Î?еdroom house! **Built-Ñ?n BÎ?Q Grill and a Covered Patio, just to name a few upgrades. Just minutes from the Las Vegas Strip, Allegiant Stadium, and major sports and entertainment venues, this Southwest home truly stands out. Pride of ownership is evident throughout, featuring beautiful tile and wood laminate. The bright, open kitchen has been updated and flows seamlessly into the living space. Step outside to a spacious backyard designed for both relaxation and entertaining. There's plenty of room for kids, pets, or creating your own outdoor retreat. Conveniently located near freeway access, shopping, dining, medical facilities, and everyday essentials, this home offers both comfort and convenience. Perfect for daily life or hosting guests. Situated in one of the fastest-growing areas of Southwest Las Vegas, this home is also just minutes from the new Durango Station Casino. A true gem you won't want to miss!
Property Features
Property Type: Residential - Single Family
Cooling: Central Air, Electric
Fireplaces: 1
Garage: 2 car attached
Heating: Central, Gas
Home Style: Two Story
Lot Size: 0.12 Acres
Roof Type: Tile
Stories: 2.0
Taxes: $1,285
Year Built: 2000
Amenities
BathroomonMainLevel
Bedroom on Main Level
Ceiling Fan(s)
Window Treatments
Patio
Private Yard
Feature Descriptions
Appliances: Gas Cooktop, Disposal, Microwave, Refrigerator
Exterior: Drywall
Fencimg: Block, Back Yard
Fireplace: Gas, Primary Bedroom
Flooring: Laminate, Tile
HOA Fee: 44/ Monthly
Laundry: Gas Dryer Hookup, Main Level
Lot: Desert Landscaping, Landscaped, < 1/4 Acre
Parcel#: 163-33-112-050
Parking: Attached, Garage, Private
Parking Notes: Attached, Garage, Private
Patio/Porch: Covered, Patio
Sewer: Public Sewer
Utilities: Underground Utilities
Water: Public
Window: Blinds, Double Pane Windows
Room Sizes
Living Room: 30 X 17
Family Room: 20 X 11
Bedroom 4: 11 X 10
Bedroom 3: 11 X 10
Bedroom 2: 11 X 11
Primary Bedroom: 18 X 15
Local Schools
High School: Durango
Middle School: Sawyer Grant
Elementary School: Rogers, Lucille S.,Rogers, Lucille S.
Listed By / Shown By
Listed By
Agency Name: United Realty Group
Agency Contact: (702) 860-7234
Agent Name: Christian Lux

Shown By
Agent Name: Lorena Segura
Agent Phone: (702) 256-4900
Agency Title: Wardley Real Estate

Estimate Your Payment
Estimated Payment
$ 1,730.92 per month $1,508.63 Principal & Interest $107.08 Property Tax $115.21 Homeowner's Insurance
8325 Haven Cove Avenue | MLS# 2816062
This single family home located at 8325 Haven Cove Avenue , Las Vegas, NV 89113 is currently listed for sale with an asking price of $395,000. This property was built in 2000 and has 4 bedrooms and 2 full and 1 partial baths with 1664 sq. ft. Haven Cove Avenue is located in the Copperhead Ranch subdivision. Search Copperhead Ranch real estate on lorenasegura.wardleyre.com today.