

BEDS3
BATHS2 full 1 partial
SQUARE FEET1,863
MLS#2814505
STATUSActive
PROPERTY TYPEResidential - Single Family
SUBDIVISIONSomerset
Property Description
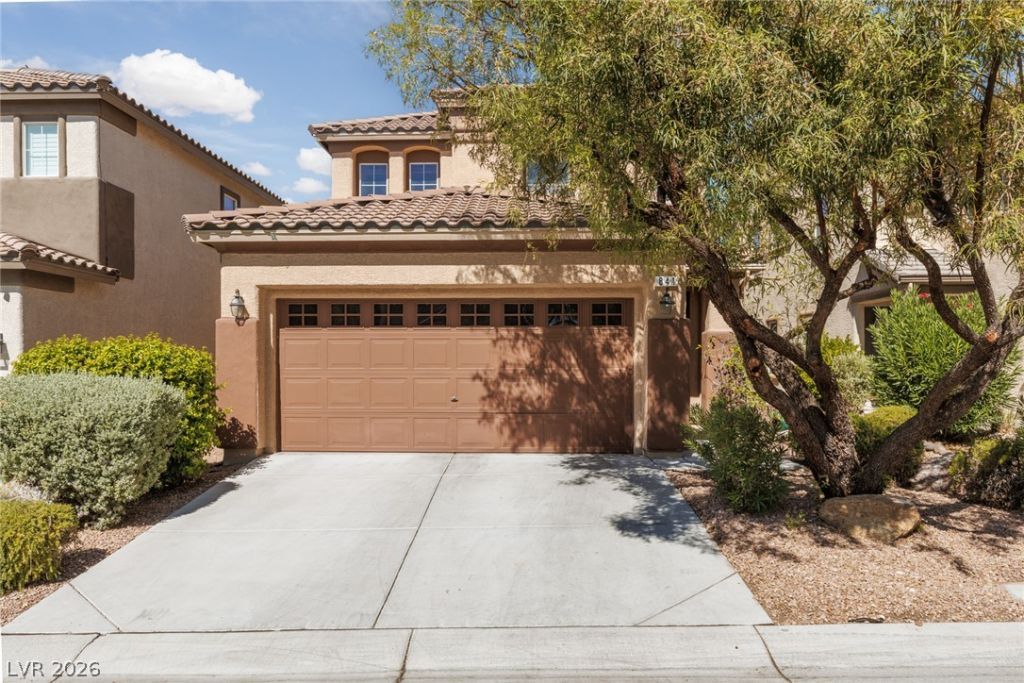
TWO PRIMARY BEDROOMS + RED ROCK CANYON VIEWS! Discover the flexibility and possibilities of this 1,864-square-foot, two-story home featuring 3 bedrooms, 2.5 bathrooms, and an open loft. With a primary bedroom on each level, this layout offers versatility for multigenerational living, guests, or added privacy. The downstairs primary suite features a walk-in closet, dual sinks, a relaxing soaking tub, and a separate step-in shower. Ceramic tile flooring extends throughout the main level, where a light-filled living room flows into the kitchen, complete with included appliances. Upstairs, the second primary bedroom captures views of Red Rock Canyon, while an additional bedroom and open loft provide flexible space for a home office, fitness area, or media room. Step outside to a spacious backyard with room to design your ideal outdoor retreat, add a pool, or enjoy the established garden with irrigation, two mature producing fig trees, and a citrus tree. Property also has solar as well to help offset your monthly costs. With a versatile floor plan, scenic views, and room to make the outdoor space your own, this home offers an opportunity to create a lifestyle that fits your needs. Contact us to find out the incentives.k
Property Features
Property Type: Residential - Single Family
Cooling: Central Air, Electric
Garage: 2
Heating: Central, Gas
Home Style: Two Story
Lot Size: 0.10 Acres
Roof Type: Pitched, Tile
Stories: 2.0
Taxes: $2,501
Year Built: 2004
Amenities
Bathroom on Main Level
Bedroom on Main Level
Primary Downstairs
Window Treatments
Porch
Private Yard
Feature Descriptions
Appliances: Dryer, Electric Range, Disposal, Refrigerator, Washer
Days on Site: 71
Fencimg: Block, Back Yard
Flooring: Carpet, Ceramic Tile, Luxury Vinyl Plank
HOA Fee: 69/ Monthly
Laundry: Gas Dryer Hookup, Laundry Closet, Main Level
Lot: Landscaped, Trees, < 1/4 Acre
Parcel#: 137-34-715-015
Parking: Attached, Finished Garage, Garage, Garage Door Opener, Inside Entrance, Private
Parking Notes: Attached, Finished Garage, Garage, Garage Door Opener
Patio/Porch: Porch
Sewer: Public Sewer
Utilities: Underground Utilities
Water: Public
Window: Double Pane Windows
Room Sizes
Living Room: 14 X 16
Dining Room: 8 X 9
Bedroom 3: 10 X 9
Bedroom 2: 13 X 15
Primary Bedroom: 12 X 15
Local Schools
High School: Palo Verde
Middle School: Rogich Sig
Elementary School: Givens, Linda Rankin,Givens, Linda Ranki
Listed By / Shown By
Listed By
Agency Name: Las Vegas Realty Group
Agency Contact: 702-533-0635
Agent Name: Trisha Morgan

Shown By
Agent Name: Lorena Segura
Agent Phone: (702) 256-4900
Agency Title: Wardley Real Estate

Estimate Your Payment
Estimated Payment
$ 2,383.13 per month $2,020.42 Principal & Interest $208.42 Property Tax $154.29 Homeowner's Insurance
841 Purdy Lodge Street | MLS# 2814505
This single family home located at 841 Purdy Lodge Street, Las Vegas, NV 89138 is currently listed for sale with an asking price of $529,000. This property was built in 2004 and has 3 bedrooms and 2 full and 1 partial baths with 1863 sq. ft. Purdy Lodge Street is located in the Somerset subdivision. Search Somerset real estate on lorenasegura.wardleyre.com today.