

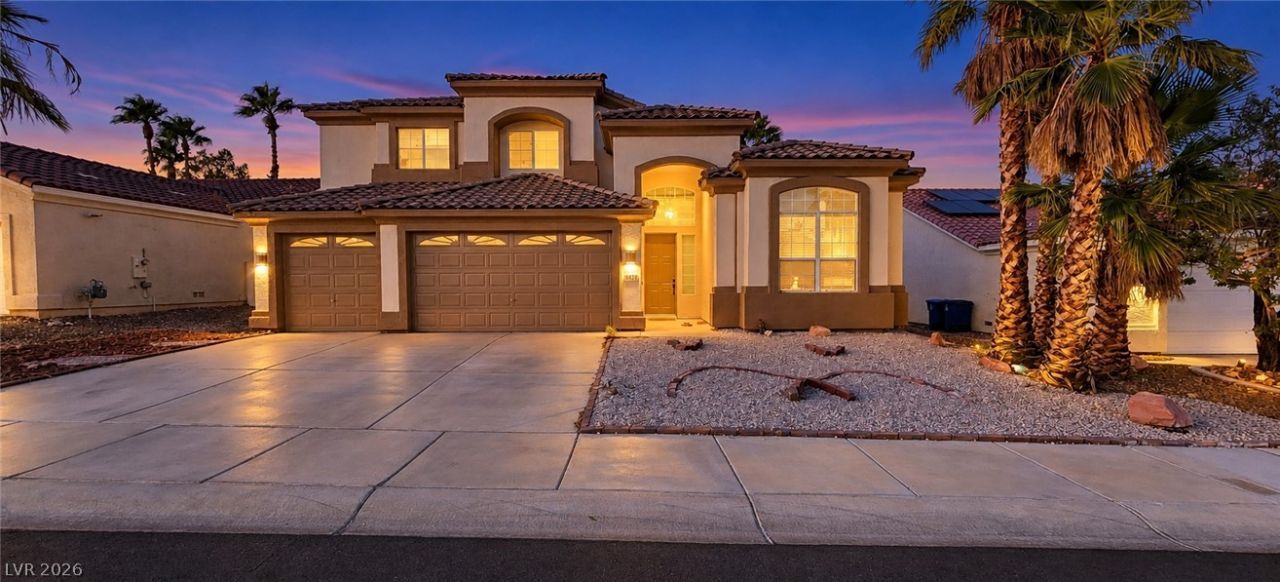
BEDS4
BATHS2 full 1 partial
SQUARE FEET3,025
MLS#2827494
STATUSActive
PROPERTY TYPERental - Single Family
SUBDIVISIONAngel Park Ranch 2
Property Description
NEWLY RENOVATED 4-BEDROOM, 3-GARAGE, TWO-STORY HOME! UPDATED KITCHEN & SPACIOUS OPEN FLOOR PLAN!This beautiful home offers a bright, welcoming atmosphere with soaring ceilings, plenty of natural light, and spacious living areas perfect for relaxing and entertaining! Enjoy a beautifully updated kitchen featuring modern finishes, stainless steel appliances, and generous counter space. Additional highlights include a cozy fireplace, upstairs loft, and spacious bedrooms!The primary suite offers a relaxing soaking tub, separate shower, and double sinks for added comfort. With its inviting layout, stylish upgrades, and plenty of room to enjoy, this home has so much to offer! Don't miss out! Schedule your private showing today!
Property Features
Property Type: Rental - Single Family
Cooling: Central Air, Gas
Fireplaces: 1
Garage: 3
Heating: Central, Gas
Home Style: Two Story
Lot Size: 0.15 Acres
Roof Type: Tile
Stories: 2.0
Year Built: 1996
Amenities
Bathroom on Main Level
Bedroom on Main Level
Ceiling Fan(s)
Window Treatments
Feature Descriptions
Appliances: Dryer, Dishwasher, Disposal, Gas Range, Microwave, Refrigerator, Washer/Dryer, Washer/DryerAllInOne, Washer
Association Amenities: None
Days on Site: 30
Exterior: Frame, Stucco
Fencimg: Block, Back Yard
Fireplace: Gas, Living Room
Flooring: Carpet, Ceramic Tile, Porcelain Tile, Tile
Laundry: Gas Dryer Hookup, Main Level
Parcel#: 138-32-613-019
Parking: Garage, Open, Private
Parking Notes: Garage, Open, Private
Utilities: Cable Available
Window: Blinds
Room Sizes
Kitchen: 15 X 20
Bedroom 2: 10 X 12
Primary Bedroom: 15 X 20
Local Schools
High School: Palo Verde
Middle School: Johnson Walter
Elementary School: Jacobson, Walter E.,Jacobson, Walter E.
Listed By / Shown By
Listed By
Agency Name: Modern Choice Realty
Agent Name: Mehrooz Misaghian

Shown By
Agent Name: Lorena Segura
Agent Phone: (702) 256-4900
Agency Title: Wardley Real Estate

8520 Highland View Avenue | MLS# 2827494
This property located at 8520 Highland View Avenue , Las Vegas, NV 89145 is currently listed for rent with an asking price of $3,100 / Monthly. Search Las Vegas real estate on lorenasegura.wardleyre.com today.