

BEDS4
BATHS3 full 1 partial
SQUARE FEET2,948
MLS#2828062
STATUSActive
PROPERTY TYPEResidential - Single Family
SUBDIVISIONStratton 35 Amd
Property Description
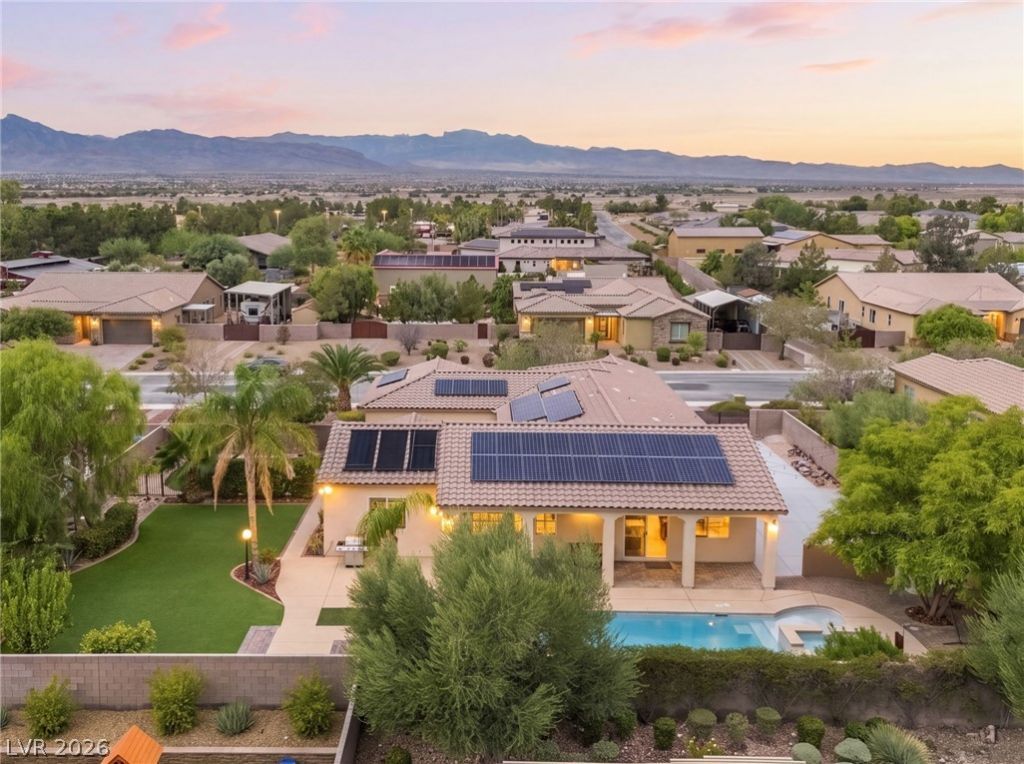
They simply don’t build them like this anymore. Enjoy single-story living on more than one-third of an acre in a gated community, with the space and outdoor features that are becoming harder to find. The open floor plan offers 4 bedrooms and 3.5 bathrooms, complemented by custom built-in cabinetry in the living room and extended kitchen cabinetry with granite countertops. Outside, the expansive backyard features a sparkling pool and spa, generous turf areas, and RV parking, offering plenty of room to entertain, relax, and spread out. A leased solar system adds another practical feature to the home. With its single-story layout, oversized lot, and desirable outdoor amenities, this property offers a rare opportunity to own a home with space that stands out in today’s market.
Property Features
Property Type: Residential - Single Family
Cooling: Central Air, Electric
Garage: 2
Heating: Central, Gas
Home Style: One Story
Lot Size: 0.36 Acres
Roof Type: Pitched, Tile
Stories: 1.0
Taxes: $5,296
Year Built: 2011
Amenities
Bathroom on Main Level
Bedroom on Main Level
Primary Downstairs
Window Treatments
Courtyard
Patio
Feature Descriptions
Appliances: Built-In Gas Oven, Dryer, Dishwasher, Gas Cooktop, Disposal, Microwave, Refrigerator, Washer
Association Amenities: Gated
Days on Site: 25
Fencimg: Block, Back Yard, Wrought Iron
Flooring: Carpet, Ceramic Tile
HOA Fee: 110/ Monthly
Laundry: Gas Dryer Hookup, Laundry Room
Lot: 1/4 to 1 Acre Lot, Desert Landscaping, Landscaped
Parcel#: 125-11-512-051
Parking: Garage, Inside Entrance, Private, RV Gated, RV Access/Parking
Parking Notes: Garage, Inside Entrance, Private, RV Gated, RV Access/
Patio/Porch: Covered, Patio
Pool: In Ground, Private, Pool/Spa Combo
Sewer: Public Sewer
Spa: Yes
Swimming Pool: Yes
Utilities: Underground Utilities
Water: Public
Window: Blinds, Double Pane Windows
Room Sizes
Dining Room: 15 X 18
Great Room: 22 X 20
Bedroom 4: 14 X 13
Bedroom 3: 14 X 13
Bedroom 2: 13 X 14
Primary Bedroom: 18 X 23
Local Schools
High School: Shadow Ridge
Middle School: Saville Anthony
Elementary School: Ward, Kitty McDonough,Ward, Kitty McDono
Listed By / Shown By
Listed By
Agency Name: The Agency Las Vegas
Agency Contact: (702) 728-1188
Agent Name: Johndanilin A. Dhas

Shown By
Agent Name: Lorena Segura
Agent Phone: (702) 256-4900
Agency Title: Wardley Real Estate

Estimate Your Payment
Estimated Payment
$ 4,038.45 per month $3,341.91 Principal & Interest $441.33 Property Tax $255.21 Homeowner's Insurance
8622 Amber Autumn Street | MLS# 2828062
This single family home located at 8622 Amber Autumn Street , Las Vegas, NV 89131 is currently listed for sale with an asking price of $875,000. This property was built in 2011 and has 4 bedrooms and 3 full and 1 partial baths with 2948 sq. ft. Amber Autumn Street is located in the Stratton 35 Amd subdivision. Search Stratton 35 Amd real estate on lorenasegura.wardleyre.com today.