

BEDS3
BATHS3 full 1 partial
SQUARE FEET3,308
MLS#2815779
STATUSActive
PROPERTY TYPEResidential - Single Family
SUBDIVISIONFoothills Country Club Amd
Property Description
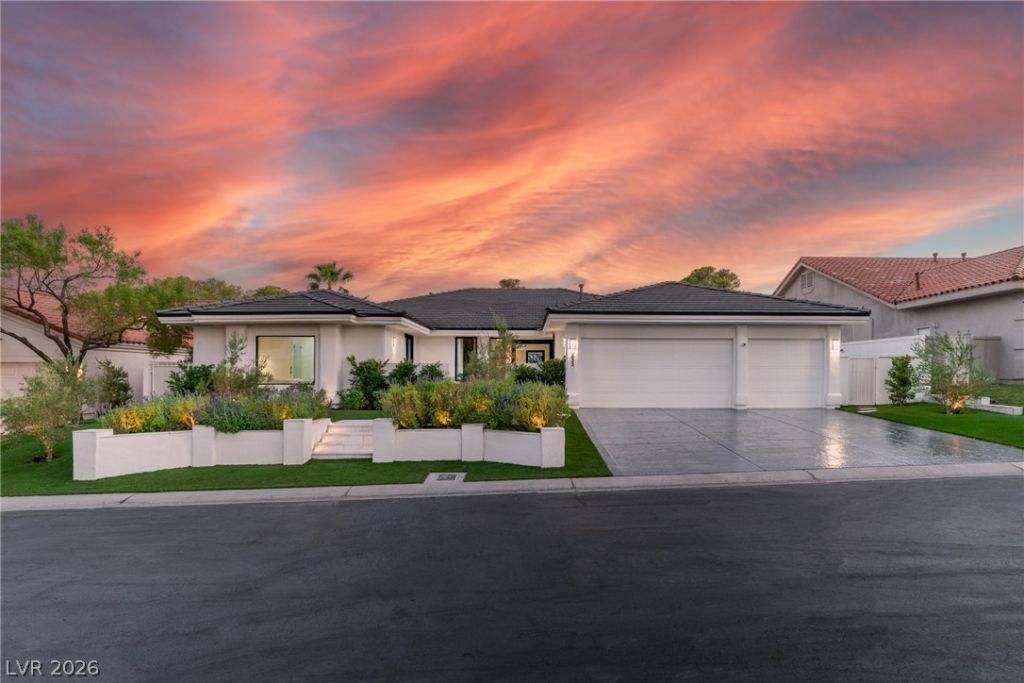
The DefinÑ?tiοn of TurnkеÑ? á??uÑ?urÑ? οn the Fairways of CanÑ?on Gаte. Completely remodeled, this stunning single story custom estate delivers an unmatched level of design, privacy, and country club sophistication, complete with a spacious three car garage. A striking glass pivot door opens to a light-filled, open concept layout finished with luxury wide plank flooring, custom architectural wood wall paneling, and dramatic natural stone. The home features dual formal entertaining lounges, a formal living room with champagne refrigerators and a separate family room?both anchored by custom fireplaces and utilizing multi-slide pocket doors for seamless indoor and outdoor living, alongside three full ensuite bedrooms and a private, dedicated home office. The culinary center is finished in exquisite Taj Mahal quartzite with a massive thick-edge island, professional grade stainless steel Dacor appliances, and integrated wine refrigeration. The sprawling primary sanctuary offers a dedicated sitting area, three independent closets, and a spa style bath with dual vanities, an elegant soaking tub, and a custom marble finished shower. Situated in a deeply private pocket of the community, the expansive backyard features a covered patio and built-in BBQ/griddle kitchen with the countertop matching the thick Taj Mahal quartzite in kitchen. Premium low maintenance synthetic grass, custom hardscaping, and sweeping golf course views, allowing you to enjoy world class community amenities just minutes from Downtown Summerlin and the Las Vegas Strip. Brand new roof, brand new front driveway, and one brand new HVAC unit add exceptional peace of mind. Additional features include a gas dryer, whole house water filter & treatment system & a tankless water heater. One bedroom offers its own private entrance, while a secret gate in the backyard provides direct access to the golf course. With coveted GOLF COURSE FRONTAGE, this exceptional Canyon Gate estate offers everything you need. Must see!
Property Features
Property Type: Residential - Single Family
Cooling: Central Air, Electric
Fireplaces: 2
Garage: 3 car attached
Heating: Central, Gas
Home Style: One Story
Lot Size: 0.22 Acres
Roof Type: Tile
Stories: 1.0
Taxes: $6,187
Year Built: 1989
Amenities
BathroomonMainLevel
Bedroom on Main Level
Ceiling Fan(s)
Primary Downstairs
Window Treatments
Barbecue
Courtyard
Patio
Private Yard
Feature Descriptions
Appliances: Built-In Gas Oven, Double Oven, Dryer, Dishwasher, Disposal, Gas Range, Microwave, Refrigerator, Water Softener Owned, Tankless Water Heater, Water Purifier, Washer
Association Amenities: Country Club, Clubhouse, Fitness Center, Gated, Jogging Path, Pickleball, Pool, Guard, Spa/Hot Tub, Security, Tennis Court(s)
Community Features: Pool
Fencimg: Block, Back Yard, Wrought Iron
Fireplace: Family Room, Gas, Living Room
Flooring: Luxury Vinyl Plank, Porcelain Tile, Tile
HOA Fee: 400/ Monthly
Hot Tub: Yes
Laundry: Cabinets, Gas Dryer Hookup, Laundry Room, Sink
Lot: Landscaped, On Golf Course, Rocks, Synthetic Grass, < 1/4 Acre
Parcel#: 163-05-611-014
Parking: Attached, Finished Garage, Garage, Garage Door Opener, Inside Entrance, Private
Parking Notes: Attached, Finished Garage, Garage, Garage Door Opener
Patio/Porch: Covered, Patio
Pool: Community
Sewer: Public Sewer
Swimming Pool: Yes
Utilities: Cable Available
Water: Public
Window: Double Pane Windows, Window Treatments
Room Sizes
Kitchen: 19 X 15
Dining Room: 25 X 7
Den: 14 X 11
Living Room: 23 X 14
Family Room: 25 X 20
Bedroom 3: 14 X 12
Bedroom 2: 14 X 11
Primary Bedroom: 26 X 13
Local Schools
High School: Bonanza
Middle School: Johnson Walter
Elementary School: Ober, D'Vorre & Hal,Ober, D'Vorre & Hal
Listed By / Shown By
Listed By
Agency Name: Huntington & Ellis, A Real Est
Agency Contact: (702) 370-2470
Agent Name: Joanna Adabashi

Shown By
Agent Name: Lorena Segura
Agent Phone: (702) 256-4900
Agency Title: Wardley Real Estate

Estimate Your Payment
Estimated Payment
$ 9,148.66 per month $8,020.58 Principal & Interest $515.58 Property Tax $612.50 Homeowner's Insurance
8633 Robinson Ridge Drive | MLS# 2815779
This single family home located at 8633 Robinson Ridge Drive , Las Vegas, NV 89117 is currently listed for sale with an asking price of $2,100,000. This property was built in 1989 and has 3 bedrooms and 3 full and 1 partial baths with 3308 sq. ft. Robinson Ridge Drive is located in the Foothills Country Club Amd subdivision. Search Foothills Country Club Amd real estate on lorenasegura.wardleyre.com today.