

BEDS3
BATHS2 full
SQUARE FEET1,239
MLS#2800704
STATUSActive
PROPERTY TYPERental - Condominium
SUBDIVISIONPEBBLE CREEK VILLAGE-UNIT 2
Property Description
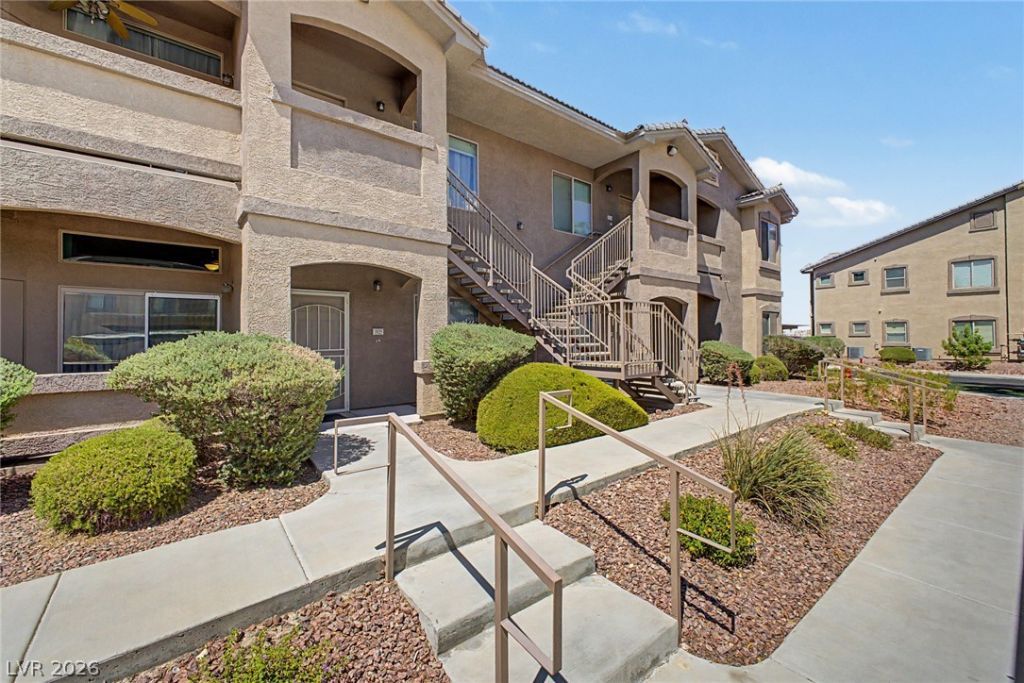
Welcome home to this beautifully maintained second-floor condo offering 3 bedrooms, 2 bathrooms, and stylish luxury vinyl plank flooring throughout. The open-concept floor plan creates a bright and inviting living space, while the private balcony provides the perfect spot to enjoy your morning coffee or unwind after a long day.The spacious primary suite features an ensuite bathroom, and two additional bedrooms offer flexibility for guests, a home office, or growing households. With low-maintenance living and a functional layout, this home is designed for both comfort and convenience.Residents enjoy access to outstanding community amenities, including a sparkling pool, relaxing spa, and clubhouse. Conveniently located near shopping, dining, parks, and major roadways, this condo offers the perfect combination of comfort, convenience, and resort-style living. Don't miss this fantastic rental opportunity!
Property Features
Property Type: Rental - Condominium
Cooling: Central Air, Electric
Fireplaces: 1
Heating: Central, Gas
Home Style: Two Story
Roof Type: Tile
Stories: 2.0
Year Built: 2006
Amenities
Ceiling Fan(s)
Window Treatments
Balcony
Feature Descriptions
Appliances: Built-In Gas Oven, Dryer, Dishwasher, Disposal, Microwave, Refrigerator, Washer/Dryer, Washer/DryerAllInOne, Washer
Association Amenities: Pool, Spa/Hot Tub
Community Features: Pool
Days on Site: 12
Exterior: Frame, Stucco
Fencimg: Back Yard, None
Fireplace: Gas, Living Room
Flooring: Carpet, Tile
Hot Tub: Yes
Laundry: Gas Dryer Hookup, Laundry Closet
Parcel#: 177-14-812-038
Parking: Assigned, One Space
Parking Notes: Assigned, One Space
Patio/Porch: Balcony
Pets Allowed: Yes, Negotiable
Pool: Community
Swimming Pool: Yes
Utilities: Cable Available
Window: Blinds
Room Sizes
Living Room: 10 X 10
Dining Room: 10 X 10
Bedroom 3: 10 X 10
Bedroom 2: 10 X 10
Primary Bedroom: 10 X 10
Local Schools
High School: Silverado
Middle School: Schofield Jack Lund
Elementary School: Taylor, Robert L.,Taylor, Robert L.
Listed By / Shown By
Listed By
Agency Name: KNJ Real Estate
Agency Contact: 702-400-6000
Agent Name: Rick Keller

Shown By
Agent Name: Lorena Segura
Agent Phone: (702) 256-4900
Agency Title: Wardley Real Estate

8805 Jeffreys Street, Unit 2026 | MLS# 2800704
This property located at 8805 Jeffreys Street, Unit 2026, Las Vegas, NV 89123 is currently listed for rent with an asking price of $1,595 / Monthly. Search Las Vegas real estate on lorenasegura.wardleyre.com today.