

BEDS4
BATHS4 full 1 partial
SQUARE FEET4,148
MLS#2835653
STATUSActive
PROPERTY TYPEResidential - Single Family
SUBDIVISIONCorta Bella At Summerlin By Coleman Homes Phase 3
Property Description
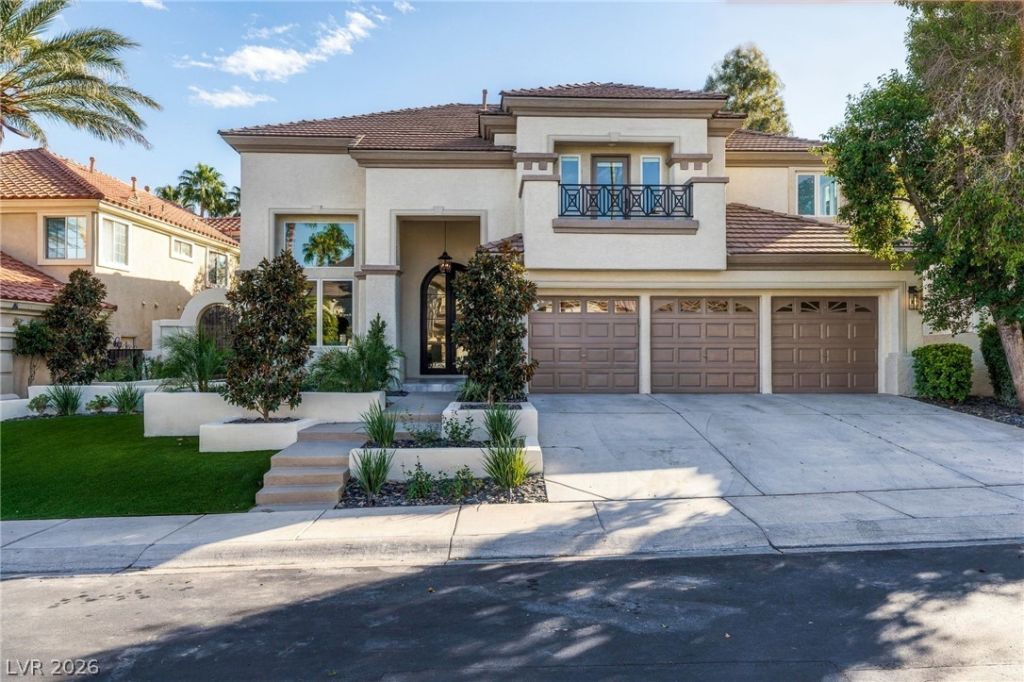
Welcome to 8821 Montagna Dr, a fully remodeled, professionally designed masterpiece in the prestigious guard-gated Corta Bella community at TPC Summerlin, a golf-course community conveniently located near The Meadows private school. This stunning estate showcases bespoke stone artistry throughout, including rare Patagonia countertops in the chef's kitchen, a custom quartzite sink in the powder room, and dramatic Calacatta Viola marble adorning the primary fireplace, primary bath, custom shower tile, and designer handles. The versatile floor plan features a private home office, a convenient downstairs bedroom, and an upstairs loft, while the newly transformed backyard oasis boasts a brand-new heated pool and spa surrounded by lush landscaping and covered patio living, offering the ultimate turnkey Summerlin retreat.
Property Features
Property Type: Residential - Single Family
Cooling: Central Air, Electric
Fireplaces: 3
Garage: 3
Heating: Central, Gas
Home Style: Two Story
Lot Size: 0.19 Acres
Roof Type: Tile
Stories: 2.0
Taxes: $6,588
Year Built: 1995
Amenities
Bathroom on Main Level
Bedroom on Main Level
Ceiling Fan(s)
Balcony
Private Yard
Irrigation Sprinklers
Feature Descriptions
Appliances: Dryer, Dishwasher, Disposal, Gas Range, Microwave, Refrigerator, Washer
Association Amenities: Golf Course, Gated, Barbecue, Park, Guard, Security
Fencimg: Back Yard, Stucco Wall
Fireplace: Electric, Great Room, Living Room, Primary Bedroom
Flooring: Hardwood, Luxury Vinyl Plank, Tile
HOA Fee: 319/ Monthly
Laundry: Gas Dryer Hookup, Main Level
Lot: Drip Irrigation/Bubblers, Landscaped, None, Synthetic Grass, Trees
Parcel#: 138-20-315-011
Parking: Attached, Garage, Private
Parking Notes: Attached, Garage, Private
Patio/Porch: Balcony
Pool: Heated, In Ground, Private, Pool/Spa Combo, Waterfall
Sewer: Public Sewer
Spa: Yes
Swimming Pool: Yes
Utilities: Cable Available, Underground Utilities
Water: Public
Window: Insulated Windows
Room Sizes
Bedroom 4: 13 X 10
Bedroom 3: 14 X 10
Bedroom 2: 13 X 10
Primary Bedroom: 17 X 21
Kitchen: 8 X 22
Local Schools
High School: Palo Verde
Middle School: Becker
Elementary School: Lummis, William,Lummis, William
Listed By / Shown By
Listed By
Agency Name: Luxury Estates International
Agency Contact: (702) 235-8503
Agent Name: Nathalie Valian

Shown By
Agent Name: Lorena Segura
Agent Phone: (702) 256-4900
Agency Title: Wardley Real Estate

Estimate Your Payment
Estimated Payment
$ 8,565.43 per month $7,447.68 Principal & Interest $549.00 Property Tax $568.75 Homeowner's Insurance
8821 Montagna Drive | MLS# 2835653
This single family home located at 8821 Montagna Drive , Las Vegas, NV 89134 is currently listed for sale with an asking price of $1,950,000. This property was built in 1995 and has 4 bedrooms and 4 full and 1 partial baths with 4148 sq. ft. Montagna Drive is located in the Corta Bella At Summerlin By Coleman Homes Phase 3 subdivision. Search Corta Bella At Summerlin By Coleman Homes Phase 3 real estate on lorenasegura.wardleyre.com today.