

BEDS4
BATHS2 full
SQUARE FEET1,970
MLS#2800579
STATUSActive
PROPERTY TYPEResidential - Single Family
SUBDIVISIONMANOR AT ARLINGTON RANCH
Property Description
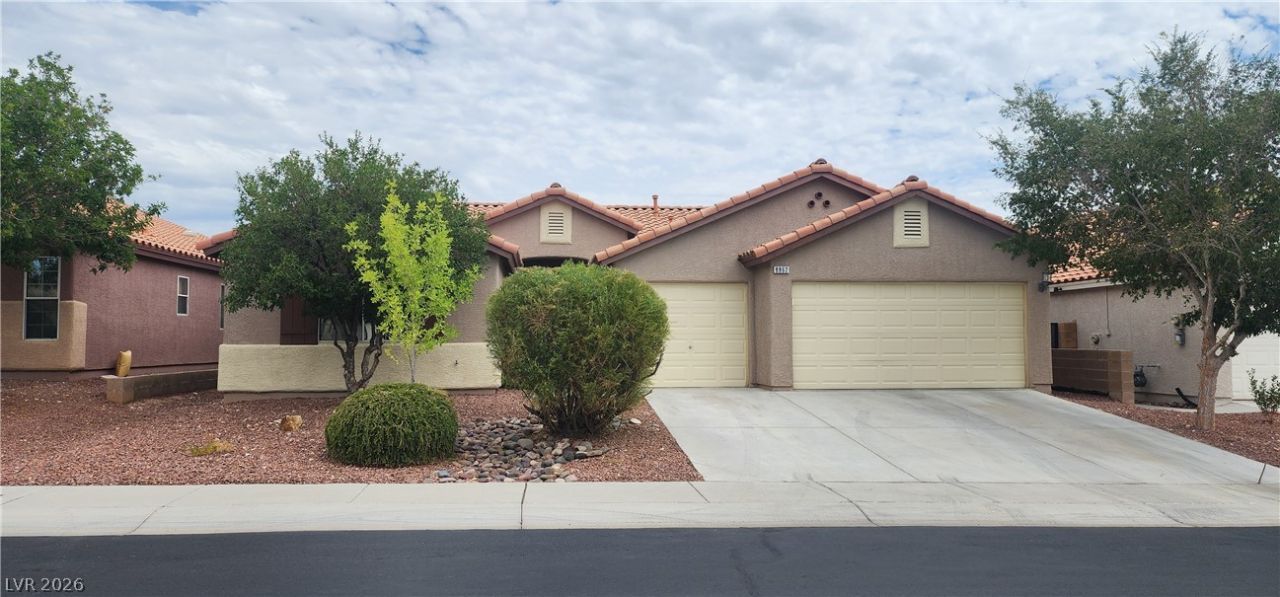
Highly sought-after, gorgeous single-story home nestled inside a premier gated community in Mountains Edge. This immaculate 4-bedroom,3 car garage residence offers an ideal blend of luxury and comfort. The open kitchen is chef's delight, featuring upgraded stainless steel appliances ( including refrigerator and built-in microwave ) stunning granite countertops and a spacious walk-in pantry. Upgraded wood flooring flows throughout, complemented by ceiling fans in every room. Step outside to a beautiful clean, inviting and low maintenance backyard-perfectly design with abundant room for outdoor relaxation. A rare single- story gem that shows like a model !
Property Features
Property Type: Residential - Single Family
Cooling: Central Air, Electric
Garage: 3 car attached
Heating: Central, Gas
Home Style: One Story
Lot Size: 0.15 Acres
Roof Type: Tile
Stories: 1.0
Taxes: $2,614
Year Built: 2005
Amenities
Bedroom on Main Level
Ceiling Fan(s)
Primary Downstairs
Window Treatments
Patio
Private Yard
Feature Descriptions
Appliances: Built-In Gas Oven, Dishwasher, Electric Cooktop, Disposal, Microwave, Refrigerator, Water Softener Owned
Association Amenities: Gated
Days on Site: 13
Fencimg: Back Yard
Flooring: Hardwood
HOA Fee: 39/ Monthly
Laundry: Gas Dryer Hookup, Main Level, Laundry Room
Lot: Sprinklers In Front, None, Synthetic Grass
Parcel#: 176-20-811-111
Parking: Attached, Garage, Private
Parking Notes: Attached, Garage, Private
Patio/Porch: Covered, Patio
Sewer: Public Sewer
Utilities: Underground Utilities
Water: Public
Window: Blinds, Window Treatments
Room Sizes
Bedroom 4: 12 X 11
Bedroom 3: 10 X 10
Bedroom 2: 11 X 10
Primary Bedroom: 16 X 14
Local Schools
High School: Desert Oasis
Middle School: Canarelli Lawrence & Heidi
Elementary School: Wright, William V.,Wright, William V.
Listed By / Shown By
Listed By
Agency Name: Centennial Real Estate
Agency Contact: 702-489-2350
Agent Name: Florian Martinez

Shown By
Agent Name: Lorena Segura
Agent Phone: (702) 256-4900
Agency Title: Wardley Real Estate

Estimate Your Payment
Estimated Payment
$ 2,334.99 per month $1,966.95 Principal & Interest $217.83 Property Tax $150.21 Homeowner's Insurance
8862 Rio Grande Falls | MLS# 2800579
This single family home located at 8862 Rio Grande Falls, Las Vegas, NV 89178 is currently listed for sale with an asking price of $515,000. This property was built in 2005 and has 4 bedrooms and 2 full baths with 1970 sq. ft. Rio Grande Falls is located in the MANOR AT ARLINGTON RANCH subdivision. Search MANOR AT ARLINGTON RANCH real estate on lorenasegura.wardleyre.com today.