

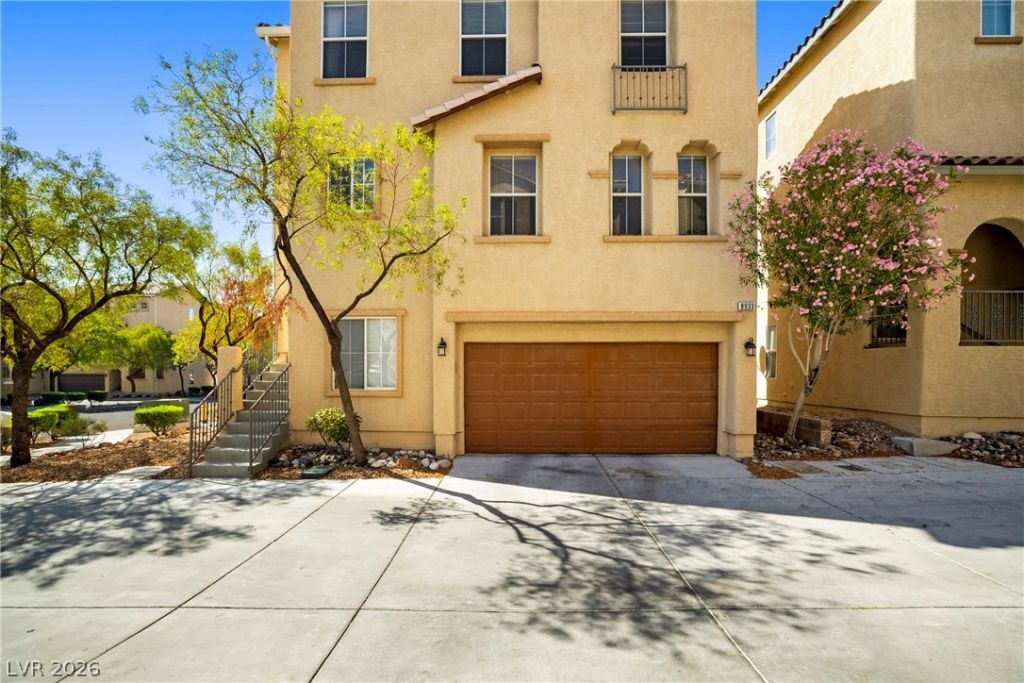
BEDS3
BATHS3 full
SQUARE FEET1,352
MLS#2806413
STATUSActive
PROPERTY TYPEResidential - Single Family
SUBDIVISIONWhitney Heights
Property Description
Discov?r a un??que liv??ng ??????r??ence in this lovel?? 3-??tory residence located in Centennial, offering both space and comfort across its distinct levels. This home is thoughtfully designed to provide flexible living arrangements, featuring a convenient full bedroom and bathroom on the ground floor. The second floor is the heart of the home, boasting a main living area and kitchen with an inviting open layout. The kitchen offers sleek white cabinets, gleaming granite countertops, and a practical two-seat island, complemented by stainless steel appliances. The third floor is dedicated to privacy and rest, housing two additional bedrooms, including the primary suite. An owned alarm system provides enhanced security. Nestled in a vibrant neighborhood, this property offers a distinctive lifestyle opportunity. The efficient layout ensures every square foot is utilized effectively, promising a comfortable and engaging environment for daily living and entertaining. Low HOA. Just minutes to the Centennial Hills Hospital plus many options for shopping and dinning nearby.
Property Features
Property Type: Residential - Single Family
Cooling: Central Air, Electric
Garage: 2 car attached
Heating: Central, Gas
Home Style: Three Story
Lot Size: 0.04 Acres
Roof Type: Composition, Shingle
Stories: 3.0
Taxes: $1,590
Year Built: 2006
Amenities
BathroomonMainLevel
Bedroom on Main Level
Ceiling Fan(s)
Window Treatments
Patio
Feature Descriptions
Appliances: Built-In Gas Oven, Dryer, Dishwasher, Disposal, Gas Water Heater, Refrigerator, Washer
Days on Site: 34
Fencimg: Block, None
Flooring: Carpet, Linoleum, Vinyl
HOA Fee: 56/ Monthly
Laundry: Electric Dryer Hookup, Laundry Closet, Laundry Room
Lot: Landscaped, Rocks, < 1/4 Acre
Parcel#: 125-20-115-102
Parking: Attached, Garage, Guest, Storage
Parking Notes: Attached, Garage, Guest, Storage
Patio/Porch: Patio
Sewer: Public Sewer
Utilities: Underground Utilities
Water: Public
Window: Blinds
Room Sizes
Bedroom 3: 10 X 10
Bedroom 2: 10 X 10
Primary Bedroom: 15 X 12
Local Schools
High School: Centennial
Middle School: Escobedo Edmundo
Elementary School: Thompson, Sandra Lee,Thompson, Sandra Le
Listed By / Shown By
Listed By
Agency Name: Realty ONE Group, Inc
Agency Contact: (818) 403-7518
Agent Name: Martha Guerrero

Shown By
Agent Name: Lorena Segura
Agent Phone: (702) 256-4900
Agency Title: Wardley Real Estate

Estimate Your Payment
Estimated Payment
$ 1,633.01 per month $1,394.05 Principal & Interest $132.50 Property Tax $106.46 Homeowner's Insurance
8933 Jamie Lee Avenue | MLS# 2806413
This single family home located at 8933 Jamie Lee Avenue, Las Vegas, NV 89149 is currently listed for sale with an asking price of $365,000. This property was built in 2006 and has 3 bedrooms and 3 full baths with 1352 sq. ft. Jamie Lee Avenue is located in the Whitney Heights subdivision. Search Whitney Heights real estate on lorenasegura.wardleyre.com today.