

BEDS3
BATHS2 full 1 partial
SQUARE FEET1,769
MLS#2800843
STATUSActive
PROPERTY TYPEResidential - Single Family
SUBDIVISIONWineridge Phase 1
Property Description
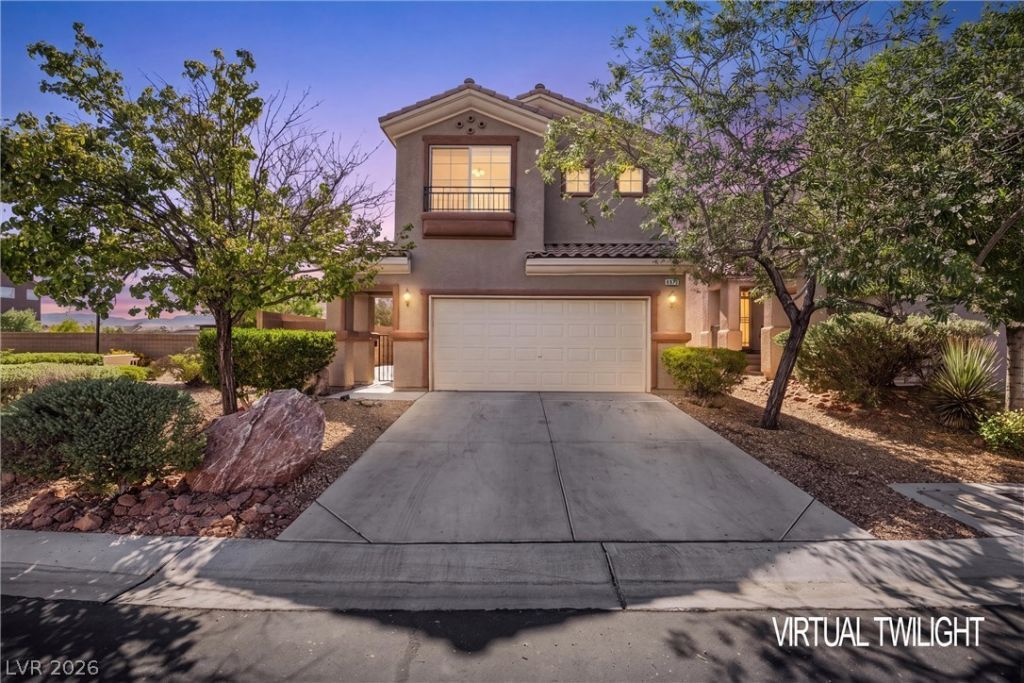
Enjoy peaceful mountain views, morning coffee in the private front courtyard, and the rare privacy of **no side or rear neighbors**. Located in **Southwest Las Vegas near Durango Casino & Resort, shopping, dining, parks, and just 20 minutes from the Las Vegas Strip**, this home offers the perfect blend of convenience and tranquility.The open-concept living spaces are ideal for entertaining, while the backyard deck provides the perfect spot to relax and take in the views. The spacious primary suite features a private ensuite with dual vanities, soaking tub, and separate shower. Fresh paint, brand-new carpet, stainless steel appliances, and an exceptional location make this home a must-see!
Property Features
Property Type: Residential - Single Family
Cooling: Central Air, Electric
Fireplaces: 1
Garage: 2 car attached
Heating: Central, Gas, Radiator(s), Zoned
Home Style: Two Story
Lot Size: 0.08 Acres
Roof Type: Tile
Stories: 2.0
Taxes: $2,299
Year Built: 2005
Amenities
Ceiling Fan(s)
Window Treatments
Programmable Thermostat
Barbecue
Courtyard
Deck
Patio
Private Yard
Sprinkler/Irrigation
Feature Descriptions
Appliances: Dryer, Dishwasher, Disposal, Gas Range, Microwave, Water Heater, Washer
Association Amenities: Park
Days on Site: 12
Exterior: Frame, Stucco
Fencimg: Block, Back Yard
Fireplace: Gas, Living Room
Flooring: Carpet, Linoleum, Tile, Vinyl
HOA Fee: 139/ Quarterly
Laundry: Gas Dryer Hookup, Upper Level
Lot: Drip Irrigation/Bubblers, Desert Landscaping, Fruit Trees, Sprinklers In Rear, Landscaped, < 1/4 Acre
Parcel#: 176-20-111-016
Parking: Attached, Finished Garage, Garage, Garage Door Opener, Guest, Inside Entrance, Private, Shelves
Parking Notes: Attached, Finished Garage, Garage, Garage Door Opener
Patio/Porch: Deck, Patio
Sewer: Public Sewer
Special View Info: Mountain(s)
Utilities: Cable Available, High Speed Internet Available, Underground Utilities
Water: Public
Window: Blinds, Window Treatments
Room Sizes
Dining Room: 9 X 9
Loft: 9 X 9
Bedroom 3: 10 X 9
Bedroom 2: 11 X 10
Primary Bedroom: 15 X 11
Living Room: 13 X 11
Local Schools
High School: Sierra Vista High
Middle School: Faiss, Wilbur & Theresa
Elementary School: Forbuss, Robert L. ,Forbuss, Robert L.
Listed By / Shown By
Listed By
Agency Name: Sphere Real Estate
Agency Contact: akarszes@gmail.com
Agent Name: Amanda Karszes

Shown By
Agent Name: Lorena Segura
Agent Phone: (702) 256-4900
Agency Title: Wardley Real Estate

Estimate Your Payment
Estimated Payment
$ 2,041.53 per month $1,718.70 Principal & Interest $191.58 Property Tax $131.25 Homeowner's Insurance
8973 Quintessa Cove Street | MLS# 2800843
This single family home located at 8973 Quintessa Cove Street, Las Vegas, NV 89148 is currently listed for sale with an asking price of $450,000. This property was built in 2005 and has 3 bedrooms and 2 full and 1 partial baths with 1769 sq. ft. Quintessa Cove Street is located in the Wineridge Phase 1 subdivision. Search Wineridge Phase 1 real estate on lorenasegura.wardleyre.com today.