

BEDS3
BATHS2 full
SQUARE FEET1,316
MLS#2820580
STATUSActive
PROPERTY TYPEResidential - Single Family
SUBDIVISIONDesert Highlands-Phase 1
Property Description
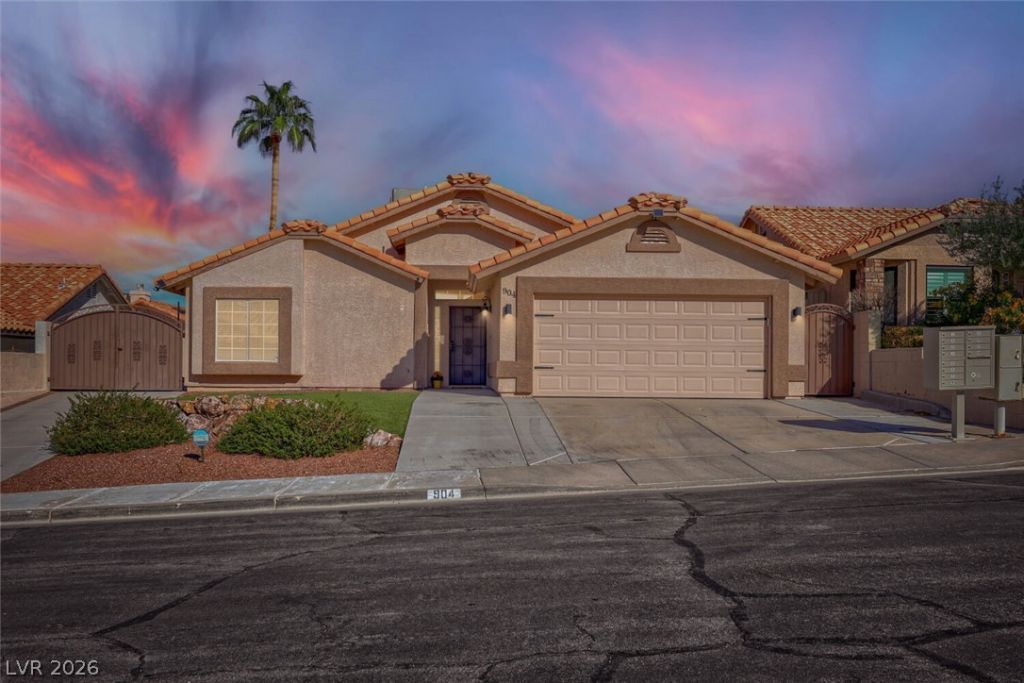
RV PARKING, NO HOA & POOL-SIZED LOT! Beautifully updated single-story Henderson home featuring a maintenance-free yard, covered patio, and spacious backyard that has been completely redone for easy outdoor living and entertaining.Step inside to a bright, open floor plan with vaulted ceilings, fresh interior paint, and new flooring throughout. The remodeled kitchen features crisp white cabinetry, modern hardware, and flows seamlessly into the dining and living areas. The spacious primary suite includes a walk-in closet and a completely remodeled primary bathroom with dual vanities and beautiful modern finishes. Two additional bedrooms share a well-appointed hall bath, while the generous laundry room offers plenty of storage.Enjoy the outdoors under the covered patio overlooking the fully redone, low-maintenance backyard with plenty of room to add a pool. RV parking, no HOA, and a newer HVAC system installed in 2025 complete this move-in-ready home.Updated, open, low-maintenance, and ready to enjoy!
Property Features
Property Type: Residential - Single Family
Cooling: Central Air, Electric
Garage: 2
Heating: Central, Gas
Home Style: One Story
Lot Size: 0.14 Acres
Roof Type: Tile
Stories: 1.0
Taxes: $1,507
Year Built: 1992
Amenities
Bathroom on Main Level
Bedroom on Main Level
Ceiling Fan(s)
Full Bath on Main Level
Primary Downstairs
Pot Rack
Window Treatments
Dog Run
Patio
Private Yard
Irrigation Sprinklers
Feature Descriptions
Appliances: Dryer, Dishwasher, Disposal, Gas Range, Microwave, Washer
Association Amenities: None
Days on Site: 44
Fencimg: Block, Back Yard
Flooring: Ceramic Tile, Laminate
Laundry: Gas Dryer Hookup, Main Level, Laundry Room
Lot: Drip Irrigation/Bubblers, Desert Landscaping, Landscaped, Synthetic Grass, < 1/4 Acre
Parcel#: 179-28-413-017
Parking: Attached, Exterior Access Door, Finished Garage, Garage, Garage Door Opener, Inside Entrance, Private, RV Gated, RV Access/Parking, RV Paved
Parking Notes: Attached, Exterior Access Door, Finished Garage, Gara
Patio/Porch: Covered, Patio
Sewer: Public Sewer
Utilities: Underground Utilities
Water: Public
Window: Blinds
Room Sizes
Living Room: 13 X 19
Dining Room: 10 X 10
Bedroom 3: 10 X 10
Bedroom 2: 10 X 10
Primary Bedroom: 14 X 12
Local Schools
High School: Foothill
Middle School: Mannion Jack & Terry
Elementary School: Walker, J. Marlan,Walker, J. Marlan
Listed By / Shown By
Listed By
Agency Name: Real Broker LLC
Agent Name: Paulina E. Palacios

Shown By
Agent Name: Lorena Segura
Agent Phone: (702) 256-4900
Agency Title: Wardley Real Estate

Estimate Your Payment
Estimated Payment
$ 1,950.86 per month $1,695.78 Principal & Interest $125.58 Property Tax $129.50 Homeowner's Insurance
904 Abilene Street | MLS# 2820580
This single family home located at 904 Abilene Street, Henderson, NV 89002 is currently listed for sale with an asking price of $444,000. This property was built in 1992 and has 3 bedrooms and 2 full baths with 1316 sq. ft. Abilene Street is located in the Desert Highlands-Phase 1 subdivision. Search Desert Highlands-Phase 1 real estate on lorenasegura.wardleyre.com today.