

BEDS1
BATHS1 full
SQUARE FEET843
MLS#2800631
STATUSActive
PROPERTY TYPEResidential - Condominium
SUBDIVISIONApache Spgs Condo Amd
Property Description
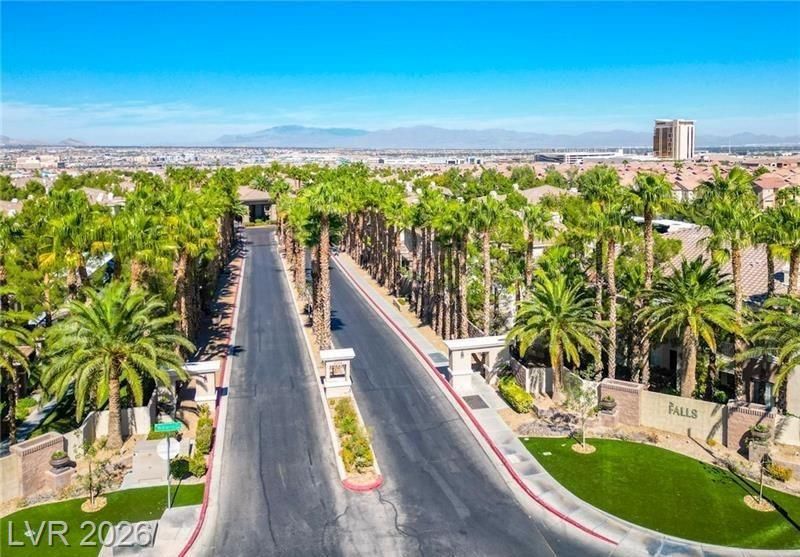
Beautiful lower-level condo in the heart of Southwest Las Vegas! It is the perfect starter home for first-time buyers, nurses, hospitality workers, and anyone seeking a modern, low-maintenance lifestyle. This turnkey residence features updated finishes, including upgraded countertops, stylish backsplash, and stainless-steel appliances, creating a clean and contemporary feel. With a bright, functional layout and a private patio, this home offers comfort and convenience at an incredible value.Located in a gated community with resort-style amenities and exceptional medical access: Southern Hills Hospital just 1.3 miles away, Dignity Health St. Rose Dominican (San Martin Campus) only 1.7 miles away, and Spring Valley Hospital 4.5 miles away. Minutes from Durango Station, UnCommons, shopping, dining, and the 215 Beltway, this residence is a standout option in one of the valley's fastest-growing areas.
Property Features
Property Type: Residential - Condominium
Cooling: Central Air, Electric
Fireplaces: 1
Heating: Central, Gas
Roof Type: Tile
Taxes: $674
Year Built: 2004
Amenities
Bedroom on Main Level
Ceiling Fan(s)
Handicap Access
Primary Downstairs
Window Treatments
Patio
Feature Descriptions
Accessibility: Accessibility Features
Appliances: Dryer, Dishwasher, Disposal, Gas Range, Gas Water Heater, Microwave, Refrigerator, Washer
Association Amenities: Basketball Court, Clubhouse, Fitness Center, Gated, Barbecue, Playground, Pool, Recreation Room, Spa/Hot Tub, Security
Community Features: Pool
Days on Site: 13
Exterior: Drywall
Fencimg: Block, Electric, None, Wrought Iron
Fireplace: Gas, Living Room
Flooring: Carpet, Linoleum, Luxury Vinyl Plank, Vinyl
HOA Fee: 259/ Monthly
Hot Tub: Yes
Laundry: Gas Dryer Hookup, Main Level, Laundry Room
Lot: Desert Landscaping, Landscaped, < 1/4 Acre
Parcel#: 176-05-414-300
Parking: Assigned, Covered, Detached Carport, Open, Guest
Parking Notes: Assigned, Covered, Detached Carport, Open, Guest
Patio/Porch: Covered, Patio
Pool: Association, Community
Sewer: Public Sewer
Swimming Pool: Yes
Utilities: Cable Available
Water: Public
Window: Blinds, Double Pane Windows, Drapes, Window Treatments
Room Sizes
Kitchen: 8 X 8
Dining Room: 9 X 8
Living Room: 11 X 15
Primary Bedroom: 11 X 13
Local Schools
High School: Sierra Vista High
Middle School: Faiss, Wilbur & Theresa
Elementary School: Tanaka, Wayne N.,Tanaka, Wayne N.
Listed By / Shown By
Listed By
Agency Name: Icon Realty
Agency Contact: 702-326-0119
Agent Name: Amarion J. Antonio

Shown By
Agent Name: Lorena Segura
Agent Phone: (702) 256-4900
Agency Title: Wardley Real Estate

Estimate Your Payment
Estimated Payment
$ 1,042.35 per month $916.21 Principal & Interest $56.17 Property Tax $69.97 Homeowner's Insurance
9050 W Warm Springs Road, Unit 1032 | MLS# 2800631
This condo located at 9050 W Warm Springs Road, Unit 1032, Las Vegas, NV 89148 is currently listed for sale with an asking price of $239,888. This property was built in 2004 and has 1 bedrooms and 1 full baths with 843 sq. ft. W Warm Springs Road, Unit 1032 is located in the Apache Spgs Condo Amd subdivision. Search Apache Spgs Condo Amd real estate on lorenasegura.wardleyre.com today.