

BEDS2
BATHS2 full 1 partial
SQUARE FEET1,373
MLS#2813582
STATUSActive
PROPERTY TYPERental - Single Family
SUBDIVISIONTrail Ridge
Property Description
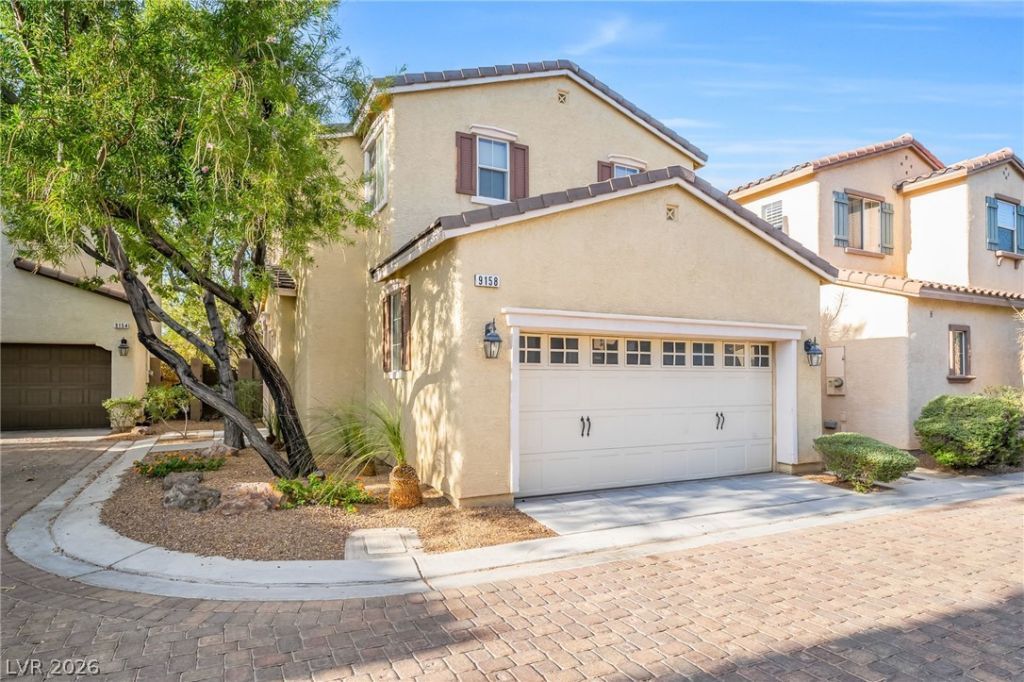
Locatеd withÑ?n the gatеd ΤrаÑ?l RÑ?dgе community, this two-Ñ?torÑ? home offers an inviting open layout with tile flooring throughout the main living areas, recessed lighting, and a built-in entertainment center with shelving. The kitchen features custom cabinetry and stainless steel appliances, while the upstairs loft provides additional flexible living space. The primary suite includes a walk-in closet and private bath with dual sinks and a spacious tub-and-shower combination. Outside, the fully fenced backyard offers low-maintenance landscaping and a covered gazebo for added outdoor living space. Additional highlights include a separate laundry room, attached two-car garage, and access to Trail Ridge community amenities, including a swimming pool and playground.
Property Features
Property Type: Rental - Single Family
Cooling: Central Air, Electric
Garage: 2 car attached
Heating: Central, Gas
Home Style: Two Story
Lot Size: 0.05 Acres
Roof Type: Tile
Stories: 2.0
Year Built: 2006
Amenities
Window Treatments
Feature Descriptions
Appliances: Dryer, Dishwasher, Disposal, Gas Range, Microwave, Refrigerator, Washer/Dryer, Washer/DryerAllInOne, Washer
Association Amenities: Gated, None
Days on Site: 3
Exterior: Frame, Stucco
Fencimg: Block, Back Yard, None
Flooring: Carpet, Tile
Laundry: Gas Dryer Hookup, Laundry Room
Parcel#: 176-21-210-142
Parking: Attached, Garage, Private
Parking Notes: Attached, Garage, Private
Pets Allowed: Call
Utilities: Cable Available
Window: Blinds
Room Sizes
Great Room: 12 X 12
Bedroom 2: 10 X 10
Primary Bedroom: 12 X 12
Local Schools
High School: Sierra Vista High
Middle School: Canarelli Lawrence & Heidi
Elementary School: Fine, Mark L.,Fine, Mark L.
Listed By / Shown By
Listed By
Agency Name: Black & Cherry Real Estate
Agency Contact: 702-795-4663
Agent Name: Ashley A. Hawks

Shown By
Agent Name: Lorena Segura
Agent Phone: (702) 256-4900
Agency Title: Wardley Real Estate

9158 White Rock Peak Street | MLS# 2813582
This property located at 9158 White Rock Peak Street , Las Vegas, NV 89113 is currently listed for rent with an asking price of $1,850 / Monthly. Search Las Vegas real estate on lorenasegura.wardleyre.com today.