

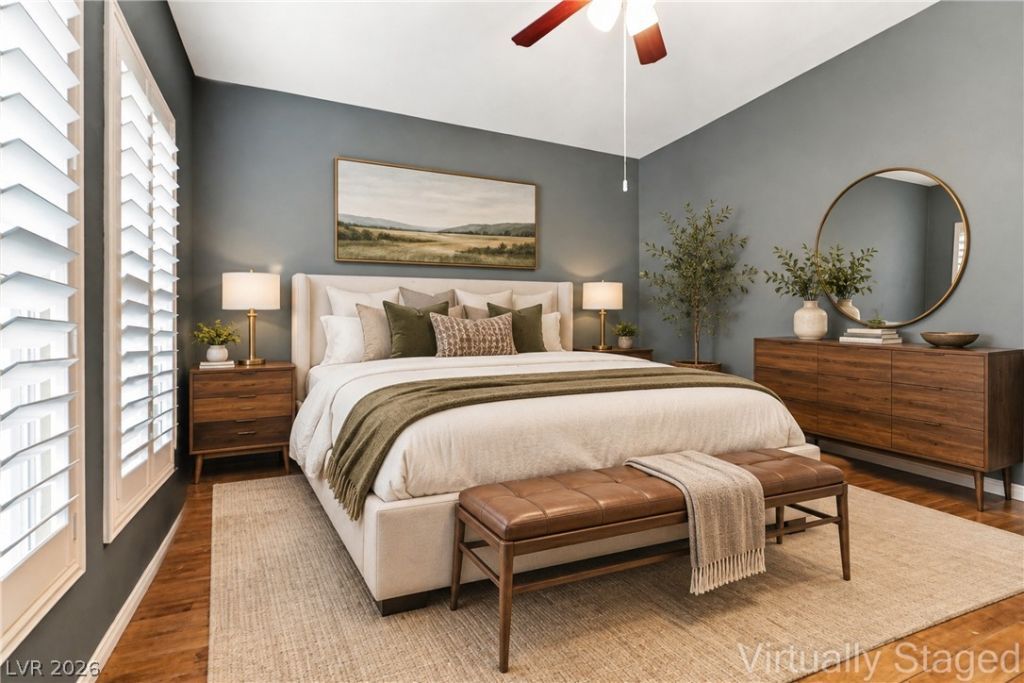
BEDS3
BATHS2 full 1 partial
SQUARE FEET1,977
MLS#2827484
STATUS(Bank Owned) - Active
PROPERTY TYPEResidential - Single Family
SUBDIVISIONCentral Park
Property Description
Beautiful single-story home in the gated community of Central Park Estates, offering an opportunity to personalize & build on updating/upgrades made in 2019. The home features travertine flooring throughout the main living areas, wood-look porcelain tile in the bedrooms & no carpet throughout. The kitchen offers stainless appliances, granite countertops, skylight, pantry, island, breakfast bar. The spacious primary suite is separate from the secondary bedrooms & features three closets, including a walk-in with built-ins, plus a large walk-in shower. Additional highlights include Sunburst shutters, updated laundry room with sink & abundant cabinetry, epoxy garage & a high-efficiency Trane variable-speed 5-ton, 20-SEER HVAC system. The low-maintenance backyard offers easy upkeep, while the HOA maintains the front yard. Community amenities include a pool & spa, playground, basketball, tennis with pickleball lines & putting green. Conveniently located minutes from the Las Vegas Strip, airport, shopping, dining & Allegiant Stadium.
Property Features
Property Type: Residential - Single Family
Cooling: Central Air, Electric, High Efficiency
Garage: 2
Heating: Central, Gas, High Efficiency
Home Style: One Story
Lot Size: 0.10 Acres
Roof Type: Tile
Stories: 1.0
Taxes: $2,508
Year Built: 2002
Amenities
Ceiling Fan(s)
Primary Downstairs
Skylights
Window Treatments
Programmable Thermostat
Courtyard
Patio
Irrigation Sprinklers
Feature Descriptions
Appliances: Dishwasher, Disposal, Gas Range, Microwave
Association Amenities: Basketball Court, Gated, Playground, Pickleball, Park, Pool, Pet Restrictions, Spa/Hot Tub, Tennis Court(s)
Community Features: Pool
Days on Site: 27
Exterior: Drywall
Fencimg: Block, Full
Flooring: Laminate, Tile
HOA Fee: 175/ Monthly
Hot Tub: Yes
Laundry: Cabinets, Gas Dryer Hookup, Laundry Room, Sink
Lot: Drip Irrigation/Bubblers, Synthetic Grass, < 1/4 Acre
Parcel#: 177-21-214-004
Parking: Attached, Finished Garage, Garage, Garage Door Opener, Inside Entrance, Private
Parking Notes: Attached, Finished Garage, Garage, Garage Door Opener
Patio/Porch: Covered, Patio
Pool: Community
Sewer: Public Sewer
Swimming Pool: Yes
Utilities: Underground Utilities
Water: Public
Window: Double Pane Windows, Plantation Shutters, Skylight(s)
Room Sizes
Dining Room: 18 X 14
Living Room: 18 X 15
Bedroom 3: 12 X 11
Bedroom 2: 12 X 11
Primary Bedroom: 14 X 12
Local Schools
High School: Liberty
Middle School: Silvestri
Elementary School: Hummell, John R.,Hummell, John R.
Listed By / Shown By
Listed By
Agency Name: Real Broker LLC
Agent Name: Ben Correa

Shown By
Agent Name: Lorena Segura
Agent Phone: (702) 256-4900
Agency Title: Wardley Real Estate

Estimate Your Payment
Estimated Payment
$ 2,120.61 per month $1,775.98 Principal & Interest $209.00 Property Tax $135.63 Homeowner's Insurance
9224 Aqueduct Street | MLS# 2827484
This single family home located at 9224 Aqueduct Street , Las Vegas, NV 89123 is currently listed for sale with an asking price of $465,000. This property was built in 2002 and has 3 bedrooms and 2 full and 1 partial baths with 1977 sq. ft. Aqueduct Street is located in the Central Park subdivision. Search Central Park real estate on lorenasegura.wardleyre.com today.