

BEDS3
BATHS3 full 1 partial
SQUARE FEET2,018
MLS#2834987
STATUSActive
PROPERTY TYPERental - Single Family
SUBDIVISIONParcel 24 Rhodes Ranch
Property Description
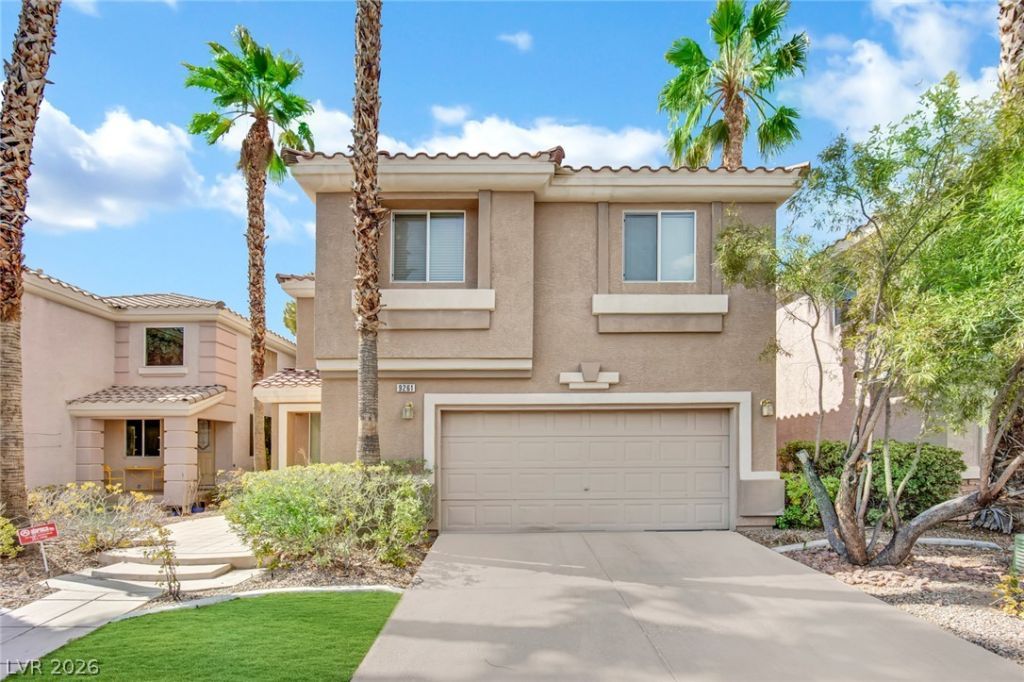
READY FOR IMMEDIATE MOVE-IN! Beautifully upgraded 2-story former model home located in a desirable Southwest Las Vegas community! Offering over 2,018 sq ft of living space with an open and functional floor plan. This move-in-ready home features newly installed luxury vinyl flooring, fresh interior paint, ceiling fans throughout, and two fireplaces. Spacious kitchen with granite countertops, custom cabinetry, and a walk-in pantry. Community include a pool, spa, park, and playground. Excellent Southwest location near Durango Casino & Resort, shopping, dining, and everyday conveniences. Approximately 15 minutes to Summerlin and 20 minutes to the Las Vegas Strip. Fresh, clean, beautifully maintained, and ready for immediate move-in. Schedule your showing today!
Property Features
Property Type: Rental - Single Family
Cooling: Central Air, Electric
Fireplaces: 2
Garage: 2
Heating: Central, Gas
Home Style: Two Story
Lot Size: 0.08 Acres
Roof Type: Tile
Stories: 2.0
Year Built: 2002
Amenities
Bathroom on Main Level
Ceiling Fan(s)
Window Treatments
Feature Descriptions
Appliances: Dryer, Dishwasher, Gas Cooktop, Disposal, Microwave, Refrigerator, Washer/Dryer, Washer/DryerAllInOne, Washer
Association Amenities: Car Wash Area, Dog Park, Barbecue, Playground, Park, Pool, Spa/Hot Tub
Community Features: Pool
Exterior: Block
Fencimg: Block, Back Yard
Fireplace: Bedroom, Gas, Living Room
Flooring: Luxury Vinyl Plank
Hot Tub: Yes
Laundry: Electric Dryer Hookup, Upper Level
Parcel#: 176-05-111-014
Parking: Garage, Private, Guest
Parking Notes: Garage, Private, Guest
Pool: Community
Swimming Pool: Yes
Utilities: Cable Available
Window: Blinds
Room Sizes
Bedroom 3: 14 X 10
Bedroom 2: 13 X 11
Primary Bedroom: 19 X 18
Dining Room: 10 X 10
Great Room: 22 X 18
Local Schools
High School: Sierra Vista High
Middle School: Faiss, Wilbur & Theresa
Elementary School: Tanaka, Wayne N.,Tanaka, Wayne N.
Listed By / Shown By
Listed By
Agency Name: The Zhu Realty Group, LLC
Agency Contact: (702) 918-6222
Agent Name: Jiaxuan Li

Shown By
Agent Name: Lorena Segura
Agent Phone: (702) 256-4900
Agency Title: Wardley Real Estate

9261 Bearded Iris Avenue | MLS# 2834987
This property located at 9261 Bearded Iris Avenue, Las Vegas, NV 89148 is currently listed for rent with an asking price of $2,180 / Monthly. Search Las Vegas real estate on lorenasegura.wardleyre.com today.