

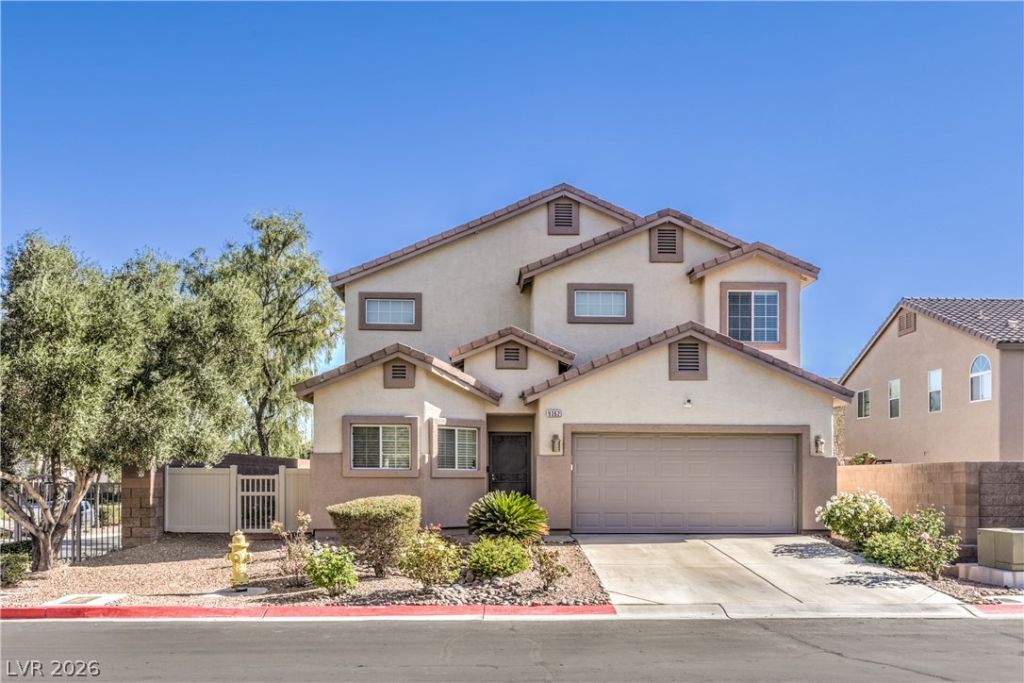
BEDS3
BATHS2 full 1 partial
SQUARE FEET2,012
MLS#2833807
STATUSActive
PROPERTY TYPEResidential - Single Family
SUBDIVISIONTwilight At Arlington Ranch-West
Property Description
Welcome home! This charming corner-lot property offers comfort, space, and functionality throughout, situated on an expansive 7,405 sq. ft. lot with a big backyard perfect for entertaining, relaxing, or creating your own outdoor oasis. Inside, you'll find beautiful carpet-free flooring throughout and all appliances included. The first floor features a spacious primary bedroom with its own private bathroom, offering comfort and convenience. Upstairs, enjoy two additional bedrooms and a versatile loft, perfect for a home office, playroom, or additional living space. One upstairs bedroom offers direct access to a bathroom for added privacy and functionality. All bedrooms feature walk-in closets, providing plenty of storage. Additional highlights include a water softener and reverse osmosis drinking water system. With its desirable layout, generous lot size, and thoughtful features, this home is ready to welcome its next owner. Don't miss the opportunity to make it yours!
Property Features
Property Type: Residential - Single Family
Cooling: Central Air, Electric
Garage: 2
Heating: Central, Gas
Home Style: Two Story
Lot Size: 0.17 Acres
Roof Type: Tile
Stories: 2.0
Taxes: $1,850
Year Built: 2009
Amenities
Bathroom on Main Level
Bedroom on Main Level
Ceiling Fan(s)
Full Bath on Main Level
Primary Downstairs
Window Treatments
Patio
Private Yard
Feature Descriptions
Appliances: Dryer, Dishwasher, Disposal, Gas Range, Microwave, Refrigerator, Water Purifier, Washer
Association Amenities: Gated, Security
Days on Site: 1
Fencimg: Block, Back Yard
Flooring: Tile
HOA Fee: 75/ Monthly
Laundry: Gas Dryer Hookup, Laundry Room, Upper Level
Lot: Desert Landscaping, Landscaped, < 1/4 Acre
Parcel#: 176-20-314-001
Parking: Attached, Epoxy Flooring, Garage, Private
Parking Notes: Attached, Epoxy Flooring, Garage, Private
Patio/Porch: Covered, Patio
Sewer: Public Sewer
Utilities: Underground Utilities
Water: Public
Window: Blinds
Room Sizes
Bedroom 3: 14 X 10
Bedroom 2: 13 X 14
Loft: 17 X 12
Kitchen: 8 X 4
Primary Bedroom: 13 X 17
Local Schools
High School: Sierra Vista High
Middle School: Gunderson, Barry & June
Elementary School: Wright, William V.,Wright, William V.
Listed By / Shown By
Listed By
Agency Name: Galindo Group Real Estate
Agency Contact: (725) 502-0858
Agent Name: Angie Macy

Shown By
Agent Name: Lorena Segura
Agent Phone: (702) 256-4900
Agency Title: Wardley Real Estate

Estimate Your Payment
Estimated Payment
$ 2,015.62 per month $1,729.39 Principal & Interest $154.17 Property Tax $132.07 Homeowner's Insurance
9362 Sea Captain Street | MLS# 2833807
This single family home located at 9362 Sea Captain Street , Las Vegas, NV 89178 is currently listed for sale with an asking price of $452,800. This property was built in 2009 and has 3 bedrooms and 2 full and 1 partial baths with 2012 sq. ft. Sea Captain Street is located in the Twilight At Arlington Ranch-West subdivision. Search Twilight At Arlington Ranch-West real estate on lorenasegura.wardleyre.com today.