

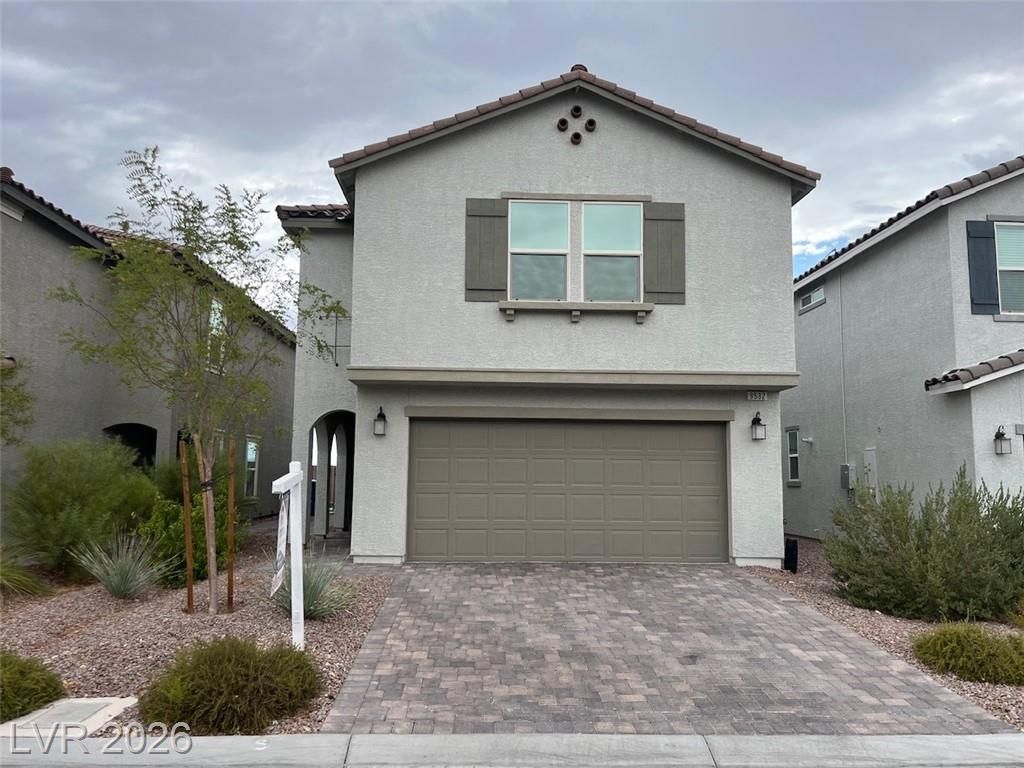
BEDS5
BATHS3 full
SQUARE FEET2,460
MLS#2803839
STATUSActive
PROPERTY TYPERental - Single Family
SUBDIVISIONBelcarra
Property Description
Welcome to this beautifully appointed home offering the perfect blend of style, comfort, and functionality. Designed with an open-concept layout, this home is filled with natural light and features spacious living areas ideal for both everyday living and entertaining. The chef-inspired kitchen is a standout, featuring granite countertops, stainless steel appliances, an oversized island with breakfast bar seating, and a large walk-in pantry. The kitchen opens seamlessly to the dining and living areas, creating a warm and inviting gathering space.On the main level, the original den has been converted into a bedroom and is located next to a full bathroom, providing a flexible space for guests, extended family, or a home office. Upstairs, you'll find a generous loft that offers additional living space for a media room, playroom, or second family room. The spacious primary suite serves as a private retreat with a spa-inspired bathroom featuring dual vanities, a walk-in shower, and a large walk-in closet. Thoughtful upgrades throughout the home include luxury vinyl plank flooring, designer lighting, modern ceiling fans, and a striking fireplace feature wall that adds warmth and character. Every detail has been carefully selected to create a home that is both elegant and functional, ready for you to enjoy
Property Features
Property Type: Rental - Single Family
Cooling: Central Air, Electric
Fireplaces: 1
Garage: 2 car attached
Heating: Central, Gas
Home Style: Two Story
Lot Size: 0.08 Acres
Roof Type: Tile
Stories: 2.0
Year Built: 2023
Amenities
Bedroom on Main Level
Ceiling Fan(s)
Window Treatments
Feature Descriptions
Appliances: Dryer, Dishwasher, Disposal, Gas Range, Microwave, Refrigerator, Washer/Dryer, Washer/DryerAllInOne, Washer
Association Amenities: Gated
Days on Site: 1
Exterior: Frame, Stucco
Fencimg: Block, Back Yard
Fireplace: Electric, Living Room
Flooring: Luxury Vinyl Plank
Laundry: Gas Dryer Hookup, Laundry Room, Upper Level
Parcel#: 176-24-815-028
Parking: Attached, Garage, Private
Parking Notes: Attached, Garage, Private
Pets Allowed: Yes, Negotiable
Utilities: Cable Not Available
Window: Blinds, Window Treatments
Room Sizes
Loft: 14 X 14
Living Room: 14 X 14
Kitchen: 17 X 10
Bedroom 5: 11 X 10
Bedroom 4: 10 X 14
Bedroom 3: 10 X 11
Bedroom 2: 14 X 12
Primary Bathroom: 8 X 13
Primary Bedroom: 19 X 18
Local Schools
High School: Desert Oasis
Middle School: Tarkanian
Elementary School: Ries, Aldeane Comito,Ries, Aldeane Comit
Listed By / Shown By
Listed By
Agency Name: Platinum Real Estate Prof
Agency Contact: (702) 325-3036
Agent Name: Amarjit S. Raju

Shown By
Agent Name: Lorena Segura
Agent Phone: (702) 256-4900
Agency Title: Wardley Real Estate

9532 Granville Bridge Street | MLS# 2803839
This property located at 9532 Granville Bridge Street , Las Vegas, NV 89139 is currently listed for rent with an asking price of $2,999 / Monthly. Search Las Vegas real estate on lorenasegura.wardleyre.com today.