

BEDS2
BATHS2 full
SQUARE FEET1,151
MLS#2795219
STATUSActive
PROPERTY TYPEResidential - Condominium
SUBDIVISIONAmber Hills 2-B
Property Description
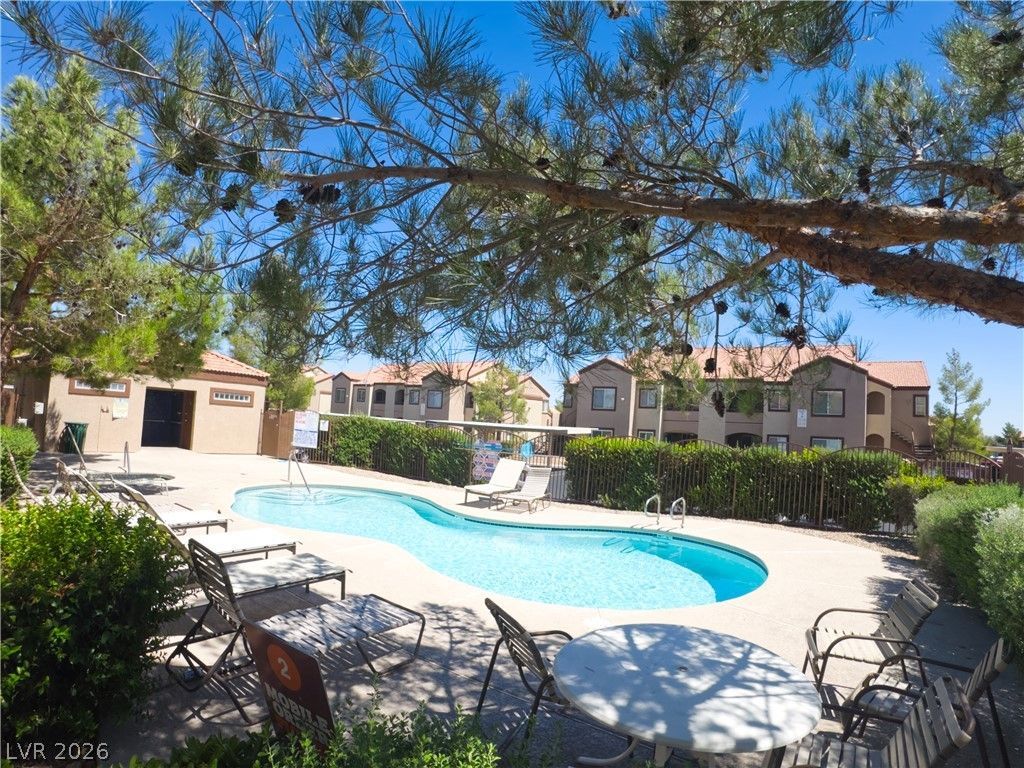
BRAND N??W AC ??NS???????????D ??EPTEMBER 2026! Di??c?ver a vibrant retreat where modern comfort meets everyday convenience in 89148. Perfectly positioned on the second floor of a desirable gated community, this 1,151-square-foot condominium features an open, thoughtfully designed split-layout. Residents enjoy access to a resort-style community pool, offering an ideal space for seasonal relaxation. Step inside to an open-concept kitchen equipped with a brand-new garbage disposal, creating an inviting setting for culinary prep and entertaining. The primary bedroom features a brand-new bathroom vanity, elevating daily functionality and style. Both bedrooms are generously sized and separated for privacy. Relax on your private covered balcony, offering natural light. Located moments from dining, shopping, and seamless 215 beltway access. Schedule your private showing right away!
Property Features
Property Type: Residential - Condominium
Cooling: Central Air, Electric
Heating: Central, Gas
Home Style: Two Story
Roof Type: Tile
Stories: 2.0
Taxes: $836
Year Built: 2003
Amenities
None
Balcony
Feature Descriptions
Appliances: Dryer, Dishwasher, Disposal, Gas Range, Refrigerator, Washer
Association Amenities: Gated, Pool
Community Features: Pool
Days on Site: 70
Fencimg: None
Flooring: Carpet
HOA Fee: 245/ Monthly
Laundry: Gas Dryer Hookup, Laundry Closet
Lot: Desert Landscaping, Landscaped, < 1/4 Acre
Parcel#: 163-30-519-086
Parking: Assigned, Covered, Guest
Parking Notes: Assigned, Covered, Guest
Patio/Porch: Balcony
Pool: Community
Sewer: Public Sewer
Swimming Pool: Yes
Utilities: Underground Utilities
Water: Public
Room Sizes
Bedroom 2: 12 X 12
Primary Bedroom: 14 X 16
Local Schools
High School: Durango
Middle School: Fertitta Frank & Victoria
Elementary School: Abston, Sandra B,Abston, Sandra B
Listed By / Shown By
Listed By
Agency Name: Key Realty
Agency Contact: (775) 247-5528
Agent Name: Ahmet Alpay

Shown By
Agent Name: Lorena Segura
Agent Phone: (702) 256-4900
Agency Title: Wardley Real Estate

Estimate Your Payment
Estimated Payment
$ 1,015.19 per month $878.44 Principal & Interest $69.67 Property Tax $67.08 Homeowner's Insurance
9580 W Reno Avenue, Unit 242 | MLS# 2795219
This condo located at 9580 W Reno Avenue, Unit 242, Las Vegas, NV 89148 is currently listed for sale with an asking price of $230,000. This property was built in 2003 and has 2 bedrooms and 2 full baths with 1151 sq. ft. W Reno Avenue, Unit 242 is located in the Amber Hills 2-B subdivision. Search Amber Hills 2-B real estate on lorenasegura.wardleyre.com today.