

BEDS3
BATHS2 full
SQUARE FEET2,032
MLS#2820377
STATUSActive
PROPERTY TYPEResidential - Single Family
Property Description
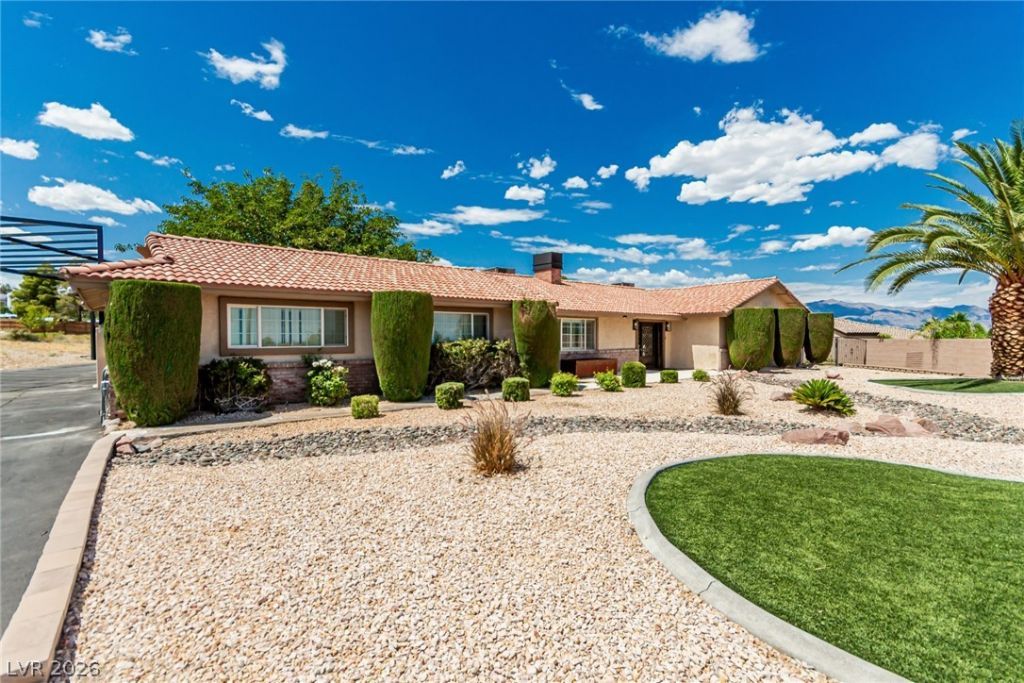
The classic design of this one-story single-family ranch style home offers an inviting retreat in Las Vegas. Spanning 2,032 square feet of living space, the home provides a sophisticated layout featuring three bedrooms and two full bathrooms. Warmth and elegant function combine within the interior, which features ceiling fan(s) and shutters.Great care is reflected in the kitchen area, which comes equipped with all new high end appliances for effortless culinary preparation. Each room offers a serene atmosphere, ideal for quiet relaxation and peaceful evenings.Outdoor living is highlighted by a private yard situated on a one acre lot. The exterior amenities support a variety of refined outdoor activities and storage needs, featuring a patio, a covered patio, a shed, a tack room, and back yard access. Plenty of space for horses, rv parking and more! A pool on the property offers a refreshing escape and a centerpiece for serene outdoor enjoyment.This property presents a rare opportunity to experience expansive outdoor space and functional single-story living. You are invited to schedule a private tour to experience this serene property in person.
Property Features
Property Type: Residential - Single Family
Cooling: Central Air, Electric,2 Units
Fireplaces: 2
Garage: 2
Heating: Central, Electric, Multiple Heating Units
Home Style: One Story
Lot Size: 0.95 Acres
Roof Type: Tile
Stories: 1.0
Taxes: $2,596
Year Built: 1979
Amenities
Bathroom on Main Level
Bedroom on Main Level
Ceiling Fan(s)
Full Bath on Main Level
Primary Downstairs
Window Treatments
Patio
Private Yard
Shed
Feature Descriptions
Appliances: Built-In Electric Oven, Dishwasher, Electric Cooktop, Disposal, Microwave, Refrigerator
Association Amenities: None
Days on Site: 57
Exterior: Frame, Stucco
Fencimg: Block, Back Yard
Fireplace: Family Room, Living Room, Wood Burning
Flooring: Tile
Laundry: Electric Dryer Hookup, In Garage
Lot: 1 to 5 Acres,1/4 to 1 Acre Lot, Desert Landscaping, Landscaped, Rocks, Synthetic Grass, Trees
Parcel#: 125-30-403-004
Parking: Attached, Garage, Garage Door Opener, Inside Entrance, Private, RV Gated, RV Access/Parking, RV Paved, Shelves
Parking Notes: Attached, Garage, Garage Door Opener, Inside Entrance
Patio/Porch: Covered, Patio
Pool: In Ground, Private
Sewer: Septic Tank
Spa: Yes
Spa: In Ground
Special View Info: Mountain(s)
Swimming Pool: Yes
Utilities: Underground Utilities, Septic Available
Water: Private, Well
Window: Double Pane Windows, Low-Emissivity Windows, Plantation Shutters
Room Sizes
Living Room: 18 X 18
Family Room: 18 X 18
Bedroom 3: 12 X 10
Bedroom 2: 18 X 16
Primary Bedroom: 16 X 14
Local Schools
High School: Centennial
Middle School: Escobedo Edmundo
Elementary School: Darnell, Marshall C,Darnell, Marshall C
Listed By / Shown By
Listed By
Agency Name: Renaissance Realty Inc
Agency Contact: 702-400-4280
Agent Name: John A. Gobber

Shown By
Agent Name: Lorena Segura
Agent Phone: (702) 256-4900
Agency Title: Wardley Real Estate

Estimate Your Payment
Estimated Payment
$ 3,710.67 per month $3,246.42 Principal & Interest $216.33 Property Tax $247.92 Homeowner's Insurance
9660 W Ann Road | MLS# 2820377
This single family home located at 9660 W Ann Road, Las Vegas, NV 89149 is currently listed for sale with an asking price of $850,000. This property was built in 1979 and has 3 bedrooms and 2 full baths with 2032 sq. ft. Search Las Vegas real estate on lorenasegura.wardleyre.com today.