

BEDS3
BATHS2 full 1 partial
SQUARE FEET2,289
MLS#2817491
STATUSActive
PROPERTY TYPEResidential - Single Family
SUBDIVISIONCountry Rose Estate At The Trails
Property Description
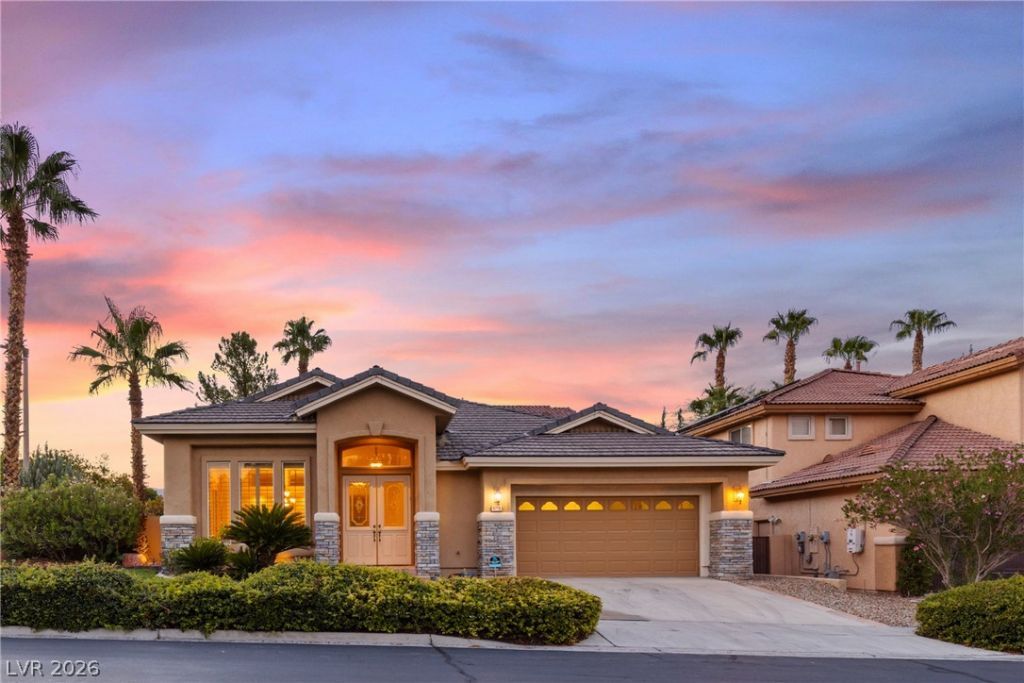
RARE FIND? 1 SΤORY, Î?VÎ?RÐ?Î?Î?Î?D CORNER LOT IN Î?IGÎ?LY SOUGHT GUARD GATED COMMUNITY OF COUNTRY ROSE ESTATES IN THE TRAILS OF SUMMERLIN WITH POOL & SPA! Stone-accented pillars & custom design stucco accents frame the entrance of this residence, presenting a classic single-story facade. Set on an oversized corner lot, this 2,289-square-foot home is bordered by a manicured grass lawn, desert landscaping & beautiful palms. A double-door entryway with decorative glass panels leads into the home, which features three bedrooms, & two and a half bathrooms. Inside, the living space is defined by high ceilings, arched wall cutouts, ceramic tile flooring in main living areas & tons of natural light. The kitchen is equipped with granite countertops, tile flooring, pantry, & central island. The primary living area is anchored by a tile accented, gas fireplace & transitions to carpeted areas with ceiling fans & French doors to the backyard. Primary bedroom with vaulted ceilings, plush carpeting, & sliding doors offer direct access to the backyard oasis & sparkling pool views. The primary bathroom features a double vanity, separate makeup vanity, a separate soaking tub, & a walk-in shower. A secondary guest bedroom is currently used as a workspace fitted with wooden built-ins but can be easily converted back to a bedroom, as needed. Separate laundry room offers built-in cabinets & utility sink features for ultimate convenience. Two car garage offers additional cabinet storage. The backyard features one of the kind, custom wall design & an in-ground pool/spa with solar heating. Additional features include built-in BBQ & side yard with fruit trees and garden area equipped with storage shed. Property is conveniently located adjacent to the community park & gated entrance into The Trails of Summerlin paved paths connecting to community elements, including additional parks & jogging path. One of a Kind! Conventional Assumable Loan @ 2.625% Interest Rate!
Property Features
Property Type: Residential - Single Family
Cooling: Central Air, Electric,2 Units
Fireplaces: 1
Garage: 2 car attached
Heating: Central, Gas
Home Style: One Story
Lot Size: 0.20 Acres
Roof Type: Tile
Stories: 1.0
Taxes: $4,485
Year Built: 1997
Amenities
BathroomonMainLevel
Bedroom on Main Level
Ceiling Fan(s)
Full Bath on Main Level
Primary Downstairs
Window Treatments
Built-in Barbecue
Barbecue
Patio
Private Yard
Shed
Feature Descriptions
Appliances: Built-In Gas Oven, Double Oven, Dryer, Dishwasher, Gas Cooktop, Disposal, Microwave, Refrigerator, Water Heater, Water Purifier, Washer
Association Amenities: Gated, Park, Guard, Security
Exterior: Frame, Stucco
Fencimg: Block, Back Yard
Fireplace: Family Room, Gas
Flooring: Carpet, Tile
HOA Fee: 80/ Monthly
Laundry: Cabinets, Gas Dryer Hookup, Laundry Room, Sink
Lot: Corner Lot, Desert Landscaping, Fruit Trees, Front Yard, Garden, Landscaped, Rocks, < 1/4 Acre
Parcel#: 138-19-212-017
Parking: Attached, Exterior Access Door, Garage, Garage Door Opener, Inside Entrance, Private, Shelves, Storage
Parking Notes: Attached, Exterior Access Door, Garage, Garage Door O
Patio/Porch: Patio
Pool: Heated, In Ground, Private, Solar Heat, Pool/Spa Combo
Sewer: Public Sewer
Spa: In Ground
Spa: Yes
Swimming Pool: Yes
Utilities: Underground Utilities
Water: Public
Window: Plantation Shutters
Room Sizes
Kitchen: 17 X 15
Family Room: 16 X 16
Dining Room: 12 X 11
Living Room: 14 X 15
Bedroom 3: 12 X 11
Bedroom 2: 12 X 12
Primary Bathroom: 16 X 9
Primary Bedroom: 16 X 14
Local Schools
High School: Palo Verde
Middle School: Becker
Elementary School: Lummis, William,Lummis, William
Listed By / Shown By
Listed By
Agency Name: LA Real Estate Group
Agency Contact: 702-497-3730
Agent Name: Lianna L. Alvarez

Shown By
Agent Name: Lorena Segura
Agent Phone: (702) 256-4900
Agency Title: Wardley Real Estate

Estimate Your Payment
Estimated Payment
$ 3,662.54 per month $3,055.46 Principal & Interest $373.75 Property Tax $233.33 Homeowner's Insurance
9716 Cameo Rose Lane | MLS# 2817491
This single family home located at 9716 Cameo Rose Lane , Las Vegas, NV 89134 is currently listed for sale with an asking price of $799,999. This property was built in 1997 and has 3 bedrooms and 2 full and 1 partial baths with 2289 sq. ft. Cameo Rose Lane is located in the Country Rose Estate At The Trails subdivision. Search Country Rose Estate At The Trails real estate on lorenasegura.wardleyre.com today.