

BEDS5
BATHS5 full
SQUARE FEET3,235
MLS#2790089
STATUSActive
PROPERTY TYPEResidential - Single Family
SUBDIVISIONSkye Canyon Parcel 14
Property Description
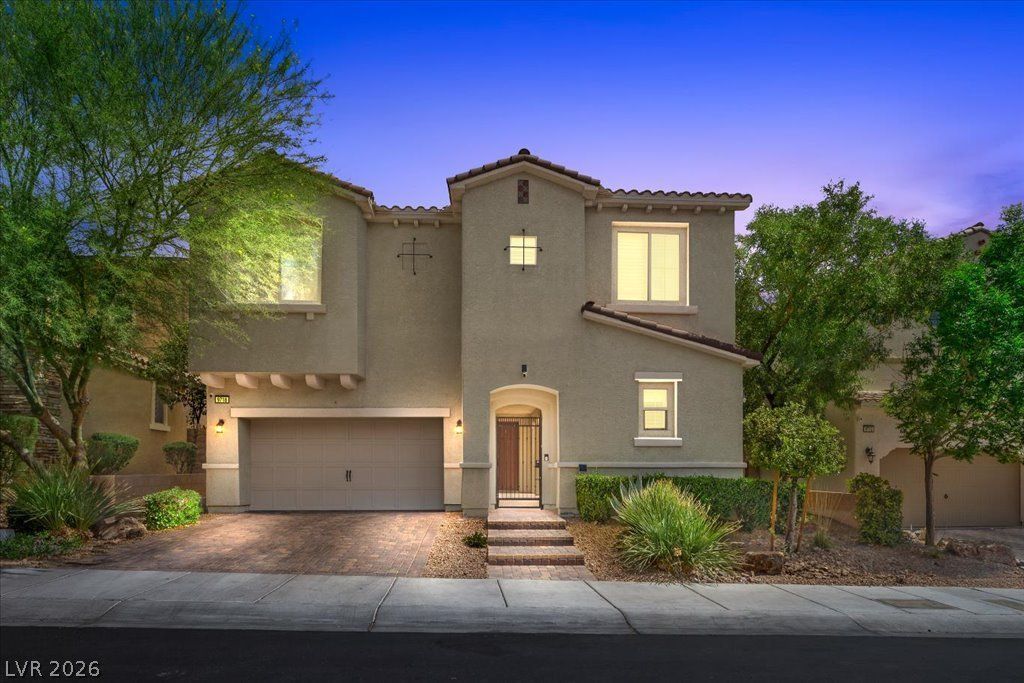
Former model home in gated Skye Canyon. 5 bedrooms including a private casita with its own bathroom, 5 bathrooms, a loft and a finished 2-car garage. This was the house the builder used to sell the neighborhood, and every finish shows it. A courtyard with a fireplace and fountain greets you at the front door. Inside, the two-story family room centers on a gas fireplace and opens wide to the kitchen: large island, marble countertops, stainless appliances, gas cooktop and a walk-in pantry. The loft sits above it all, adding height and light to the main level. Modern stair rails, wood-look flooring and plantation shutters throughout. The casita gives you a true second suite, set apart from the primary bedroom, for guests, a home office or longer stays. The primary suite has a walk-in closet and a bath with dual sinks, a separate tub and a separate shower. Then step outside. Covered patio, fire pit, mountain views. This backyard isn't an afterthought. It's the closing argument. Tile roof, two AC units, and all appliances included, washer and dryer too. Furniture available. Skye Canyon gives you a community pool, spa, fitness center and pet park, with Mt. Charleston up the road. Built to be the best on the block. Ten years later, still is.
Property Features
Property Type: Residential - Single Family
Cooling: Central Air, Electric,2 Units
Fireplaces: 1
Garage: 2
Heating: Central, Gas
Home Style: Two Story
Lot Size: 0.13 Acres
Roof Type: Tile
Stories: 2.0
Taxes: $5,928
Year Built: 2016
Amenities
Bathroom on Main Level
Bedroom on Main Level
Ceiling Fan(s)
Full Bath on Main Level
Window Treatments
Programmable Thermostat
Courtyard
Patio
Private Yard
Irrigation Sprinklers
Water Feature
Feature Descriptions
Appliances: Dryer, Dishwasher, ENERGY STAR Qualified Appliances, Gas Cooktop, Disposal, Microwave, Refrigerator, Washer
Association Amenities: Dog Park, Fitness Center, Gated, Pool, Spa/Hot Tub
Community Features: Pool
Days on Site: 161
Fencimg: Block, Back Yard
Fireplace: Family Room, Gas
Flooring: Laminate, Luxury Vinyl Plank
HOA Fee: 250/ Quarterly
Hot Tub: Yes
Laundry: Cabinets, Gas Dryer Hookup, Laundry Room, Sink, Upper Level
Lot: Drip Irrigation/Bubblers, < 1/4 Acre
Parcel#: 125-07-412-002
Parking: Attached, Epoxy Flooring, Finished Garage, Garage, Garage Door Opener, Inside Entrance, Private
Parking Notes: Attached, Epoxy Flooring, Finished Garage, Garage, Gar
Patio/Porch: Covered, Patio
Pool: Community
Sewer: Public Sewer
Swimming Pool: Yes
Utilities: Cable Available, Underground Utilities
Water: Public
Window: Blinds, Low-Emissivity Windows, Plantation Shutters
Room Sizes
Dining Room: 12 X 12
Loft: 16 X 18
Family Room: 16 X 19
Bedroom 5: 13 X 10
Bedroom 4: 11 X 13
Bedroom 3: 11 X 12
Bedroom 2: 11 X 12
Primary Bedroom: 16 X 17
Local Schools
High School: Arbor View
Middle School: Escobedo Edmundo
Elementary School: Divich, Kenneth,Divich, Kenneth
Listed By / Shown By
Listed By
Agency Name: eXp Realty
Agency Contact: (702) 327-8892
Agent Name: Lani J. Belcher

Shown By
Agent Name: Lorena Segura
Agent Phone: (702) 256-4900
Agency Title: Wardley Real Estate

Estimate Your Payment
Estimated Payment
$ 3,515.58 per month $2,807.20 Principal & Interest $494.00 Property Tax $214.38 Homeowner's Insurance
9718 Wildflower Vista Avenue | MLS# 2790089
This single family home located at 9718 Wildflower Vista Avenue, Las Vegas, NV 89166 is currently listed for sale with an asking price of $735,000. This property was built in 2016 and has 5 bedrooms and 5 full baths with 3235 sq. ft. Wildflower Vista Avenue is located in the Skye Canyon Parcel 14 subdivision. Search Skye Canyon Parcel 14 real estate on lorenasegura.wardleyre.com today.