

BEDS5
BATHS4 full 1 partial
SQUARE FEET4,968
MLS#2799609
STATUSActive
PROPERTY TYPEResidential - Single Family
SUBDIVISIONAnn Grand Canyon
Property Description
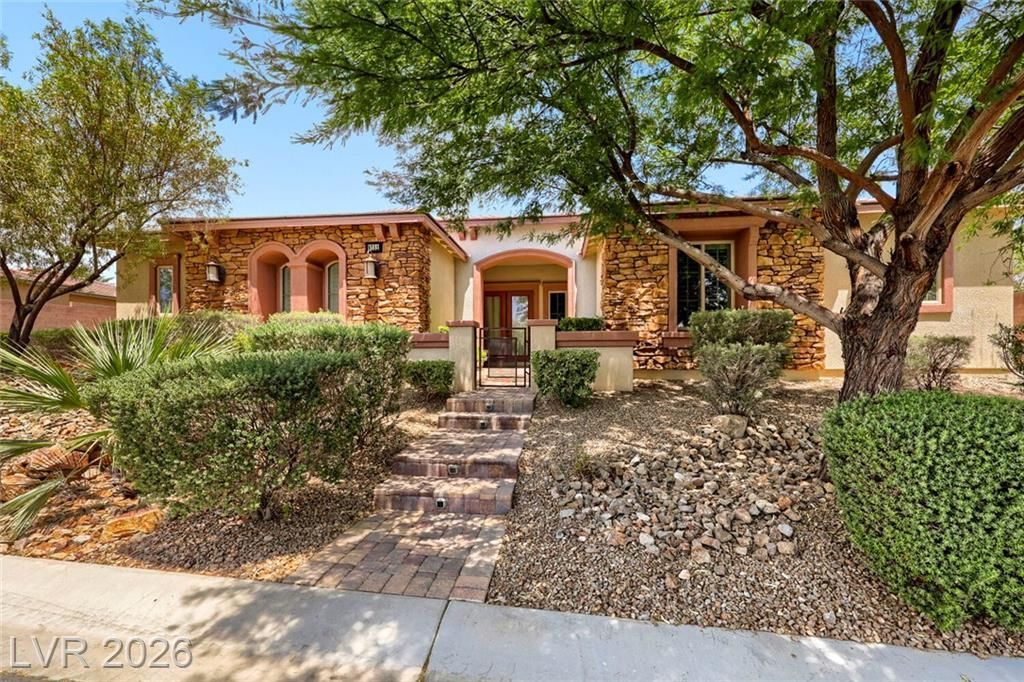
** Charming Centennial Hills home on 1/2 Acre with almost 5,000 sq ft total with 5 Bedrooms, 4 1/2 Bathrooms including Casita ** Main house 4,008 sq ft with large open space Great Room and Kitchen, 2 LARGE sliding glass doors across the back with INCREDIBLE view to the luxury back yard of Large covered back patio overlooking Beautiful 760 sq ft saltwater solar heated pool with water fountain & automatic cover and 960 sq ft Casita w/Kitchen, Living Room, Bathroom & Gym room!! ** Main house Kitchen has massive Center Island and separate Bar area in large room off kitchen ** Elegant Primary Suite & Bathroom plus 3 additional bedrooms plus Den ** Granite countertops throughout, Custom Cabinets, tall Ceilings ** 3 Car Garage attached and RV parking along side of house ** Landscaping includes 13 fruit trees and a small space to garden as well as easily maintained desert landscaping in front and back ** Solar panels with Batteries power the entire house and separate Solar for pool ** Tesla battery charger in garage ** Reverse Osmosis Water Filtration system **
Property Features
Property Type: Residential - Single Family
Cooling: Central Air, Electric
Fireplaces: 2
Garage: 3 car attached
Heating: Central, Gas, Solar
Home Style: One Story, Custom
Lot Size: 0.54 Acres
Roof Type: Tile
Stories: 1.0
Taxes: $9,021
Year Built: 2013
Amenities
Bedroom on Main Level
Ceiling Fan(s)
Primary Downstairs
Window Treatments
Out Building(s)
Patio
Private Yard
Sprinkler/Irrigation
Water Feature
Feature Descriptions
Appliances: Built-In Gas Oven, Double Oven, Dryer, Dishwasher, Electric Water Heater, Disposal, Gas Range, Microwave, Refrigerator, Tankless Water Heater, Water Purifier, Wine Refrigerator, Washer
Association Amenities: None
Days on Site: 6
Fencimg: Block, Back Yard, RV Gate
Fireplace: Gas, Living Room, Primary Bedroom
Flooring: Carpet, Ceramic Tile, Luxury Vinyl Plank, Tile
HOA Fee: 115/ Monthly
Laundry: Cabinets, Electric Dryer Hookup, Gas Dryer Hookup, Main Level, Laundry Room, Sink
Lot: 1/4 to 1 Acre Lot, Drip Irrigation/Bubblers, Desert Landscaping, Fruit Trees, Garden, Landscaped, Synthetic Grass, Trees
Outbuilding(s): Yes
Parcel#: 125-31-111-037
Parking: Attached, Exterior Access Door, Epoxy Flooring, Electric Vehicle Charging Station(s), Garage, Garage Door Opener, Inside Entrance, Private, RV Gated, RV Access/Parking, RV Paved, Storage
Parking Notes: Attached, Exterior Access Door, Epoxy Flooring, Elect
Patio/Porch: Covered, Patio
Pool: In Ground, Pool Cover, Private, Solar Heat, Salt Water
Sewer: Public Sewer
Swimming Pool: Yes
Utilities: Underground Utilities
Water: Public
Window: Double Pane Windows, Low-Emissivity Windows, Plantation Shutters, Tinted Windows
Room Sizes
Living Room: 25 X 22
Dining Room: 13 X 12
Den: 14 X 12
Bedroom 4: 13 X 12
Bedroom 3: 13 X 12
Bedroom 2: 12 X 12
Primary Bedroom: 24 X 15
Local Schools
High School: Centennial
Middle School: Leavitt Justice Myron E
Elementary School: Allen, Dean La Mar,Allen, Dean La Mar
Listed By / Shown By
Listed By
Agency Name: Realty ONE Group, Inc
Agency Contact: (702) 528-5473
Agent Name: Terri G. Gamboa

Shown By
Agent Name: Lorena Segura
Agent Phone: (702) 256-4900
Agency Title: Wardley Real Estate

Estimate Your Payment
Estimated Payment
$ 8,521.52 per month $7,218.52 Principal & Interest $751.75 Property Tax $551.25 Homeowner's Insurance
9752 Serene Star Way | MLS# 2799609
This single family home located at 9752 Serene Star Way, Las Vegas, NV 89149 is currently listed for sale with an asking price of $1,890,000. This property was built in 2013 and has 5 bedrooms and 4 full and 1 partial baths with 4968 sq. ft. Serene Star Way is located in the Ann Grand Canyon subdivision. Search Ann Grand Canyon real estate on lorenasegura.wardleyre.com today.