

BEDS3
BATHS2 full
SQUARE FEET1,845
MLS#2800364
STATUSActive
PROPERTY TYPEResidential - Single Family
SUBDIVISIONCadence Neighborhood 4 Parcel Q2-3 Phase 2
Property Description
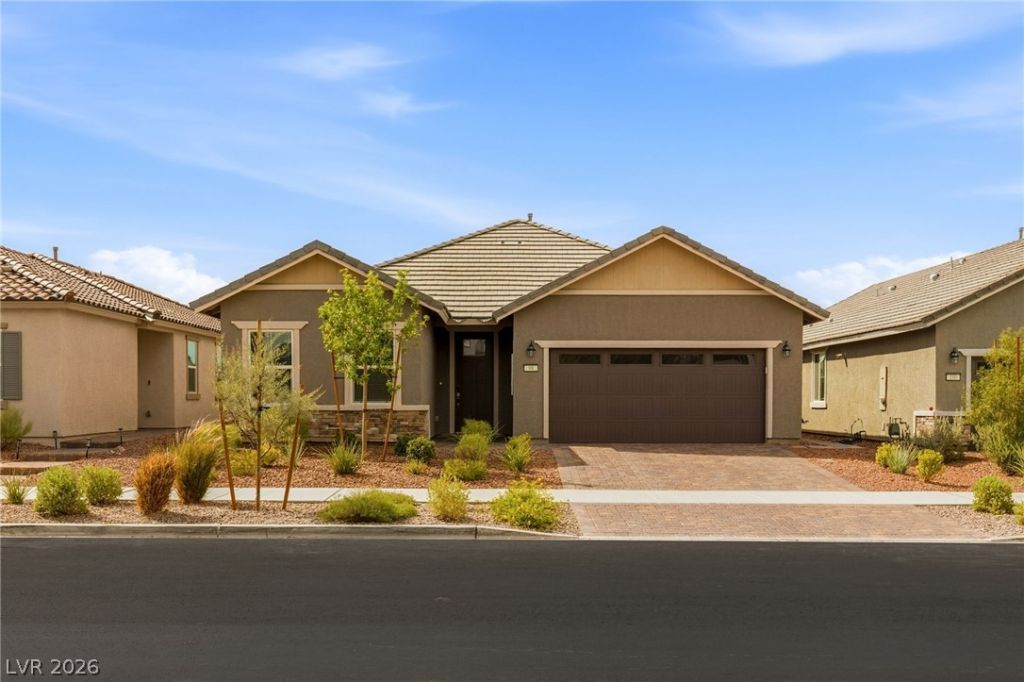
Welcome to this beautifully maintained single story home in the highly desirable Cadence community, offering the largest floor plan in the neighborhood with a layout designed for both comfort and functionality. Featuring 3 spacious bedrooms and an open concept design, this home is ideal for everyday living and effortless entertaining.The upgraded kitchen is a standout, showcasing extended cabinetry, abundant storage, and generous workspace while seamlessly flowing into the main living areas. Throughout the home, you'll find durable upgraded flooring with no carpet, creating a clean, modern aesthetic.Step outside to a thoughtfully completed backyard designed as your own private retreat. Enjoy completed landscaping with colorful flowers, paver walkways, synthetic turf, a charming gazebo, and a tranquil fountain. Perfect for relaxing or hosting family and friends. Additional features include a soft water system for added comfort and convenience.Located in the award winning Cadence community, you'll enjoy nearby parks, walking trails, community amenities, shopping, dining, and easy access to everything Henderson has to offer. This turnkey home combines thoughtful upgrades, exceptional outdoor living, and one of the community's most sought-after floor plans.
Property Features
Property Type: Residential - Single Family
Cooling: Central Air, Electric
Garage: 2 car attached
Heating: Central, Gas
Home Style: One Story
Lot Size: 0.13 Acres
Roof Type: Pitched, Tile
Stories: 1.0
Taxes: $1,141
Year Built: 2024
Amenities
Bedroom on Main Level
Ceiling Fan(s)
Primary Downstairs
Window Treatments
Porch
Patio
Private Yard
Sprinkler/Irrigation
Feature Descriptions
Accessibility: Grab Bars
Appliances: Dryer, Dishwasher, Disposal, Gas Range, Microwave, Refrigerator, Tankless Water Heater, Water Purifier, Washer
Association Amenities: Basketball Court, Dog Park, Fitness Center, Jogging Path, Playground, Pickleball, Park, Pool
Community Features: Pool
Days on Site: 13
Exterior: Frame, Stucco
Fencimg: Back Yard, Slump Stone
Flooring: Luxury Vinyl Plank
HOA Fee: 225/ Quarterly
Laundry: Cabinets, Gas Dryer Hookup, Main Level, Laundry Room, Sink
Lot: Drip Irrigation/Bubblers, Desert Landscaping, Landscaped, Synthetic Grass, Trees, < 1/4 Acre
Parcel#: 179-06-623-021
Parking: Attached, Garage, Garage Door Opener, Inside Entrance, Private
Parking Notes: Attached, Garage, Garage Door Opener, Inside Entrance
Patio/Porch: Covered, Patio, Porch
Pool: Community
Sewer: Public Sewer
Swimming Pool: Yes
Utilities: Underground Utilities
Water: Public
Window: Blinds, Double Pane Windows
Room Sizes
Dining Room: 9 X 13
Living Room: 19 X 23
Bedroom 3: 12 X 12
Bedroom 2: 12 X 14
Primary Bedroom: 18 X 16
Local Schools
High School: Basic Academy
Middle School: Brown B. Mahlon
Elementary School: Sewell, C.T.,Sewell, C.T.
Listed By / Shown By
Listed By
Agency Name: Huntington & Ellis, A Real Est
Agency Contact: (702) 800-8999
Agent Name: John Sullivan

Shown By
Agent Name: Lorena Segura
Agent Phone: (702) 256-4900
Agency Title: Wardley Real Estate

Estimate Your Payment
Estimated Payment
$ 2,150.17 per month $1,909.28 Principal & Interest $95.08 Property Tax $145.80 Homeowner's Insurance
98 Cadence Crest Avenue | MLS# 2800364
This single family home located at 98 Cadence Crest Avenue , Henderson, NV 89011 is currently listed for sale with an asking price of $499,900. This property was built in 2024 and has 3 bedrooms and 2 full baths with 1845 sq. ft. Cadence Crest Avenue is located in the Cadence Neighborhood 4 Parcel Q2-3 Phase 2 subdivision. Search Cadence Neighborhood 4 Parcel Q2-3 Phase 2 real estate on lorenasegura.wardleyre.com today.