

BEDS3
BATHS2 full
SQUARE FEET1,319
MLS#2821467
STATUSActive
PROPERTY TYPEResidential - Condominium
SUBDIVISIONPacific Homes At The Trails
Property Description
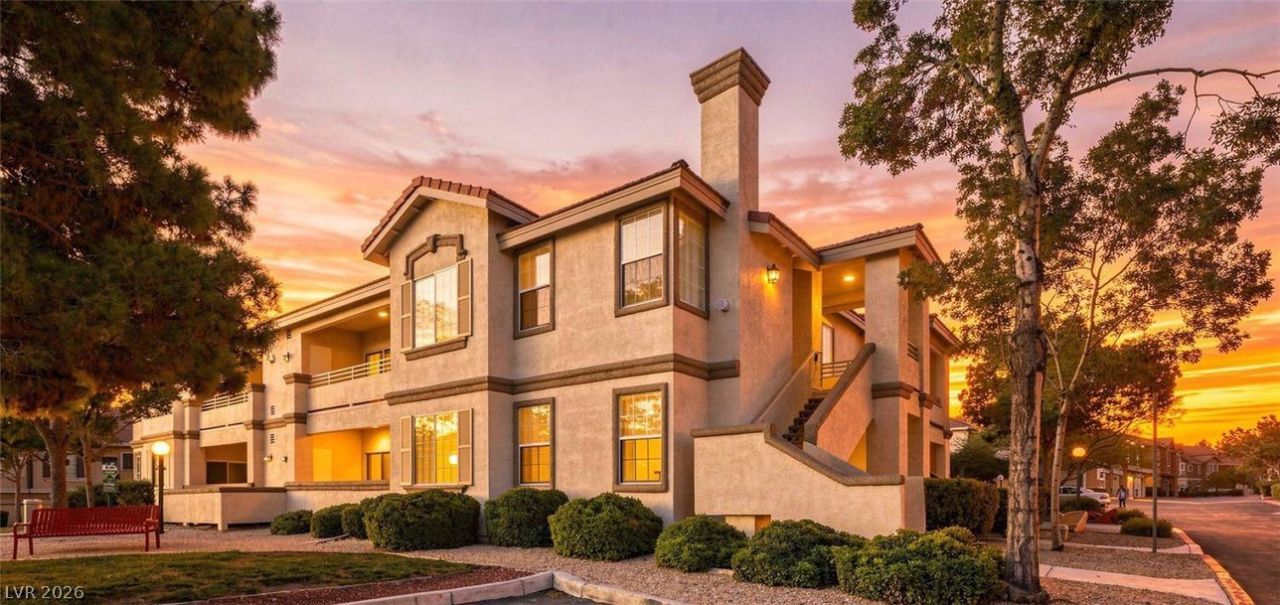
SUMMERLIN JACKPOT! NEW PRICE, 3 BEDROOMS, GATED COMMUNITY! This light filled upstairs home offers 1,319 sq. ft., vaulted ceilings, new carpet and LVP flooring, plus a heating and AC system approximately 1 year old. Enjoy a fireplace, open living and dining areas, and a kitchen with stainless steel appliances, breakfast bar and ample cabinetry. The primary suite features 2 closets, including a walk in, dual sinks and a Roman soaking tub. Two additional bedrooms, one generously oversized, offer versatile space for guests, home office or hobbies. A spacious covered balcony, accessed from both the dining area and primary bedroom, overlooks mature trees and landscaped community grounds. The attached 1 car garage includes a workbench area, overhead storage and ceiling fan. In unit laundry and add'l storage add convenience. Gated Trailwood offers a pool, spa, clubhouse and fitness center. Minutes from Downtown Summerlin w/ premier shopping, dining and ent., parks and trails.
Property Features
Property Type: Residential - Condominium
Cooling: Central Air, Electric
Fireplaces: 1
Garage: 1
Heating: Central, Gas
Home Style: Two Story
Lot Size: 0.06 Acres
Roof Type: Tile
Stories: 2.0
Taxes: $1,777
Year Built: 1997
Amenities
Ceiling Fan(s)
Window Treatments
Balcony
Feature Descriptions
Appliances: Dryer, Gas Cooktop, Disposal, Gas Range, Refrigerator, Washer
Association Amenities: Clubhouse, Fitness Center, Pool, Spa/Hot Tub
Community Features: Pool
Days on Site: 53
Fencimg: None
Fireplace: Gas, Living Room
Flooring: Carpet, Luxury Vinyl Plank
HOA Fee: 280/ Monthly
Hot Tub: Yes
Laundry: Gas Dryer Hookup, Laundry Room
Lot: Desert Landscaping, Landscaped, < 1/4 Acre
Parcel#: 138-19-319-079
Parking: Attached, Garage, Guest
Parking Notes: Attached, Garage, Guest
Patio/Porch: Balcony
Pool: Community
Sewer: Public Sewer
Swimming Pool: Yes
Utilities: Cable Available, Underground Utilities
Water: Public
Window: Blinds
Room Sizes
Bedroom 3: 11 X 10
Bedroom 2: 11 X 10
Primary Bedroom: 16 X 10
Local Schools
High School: Palo Verde
Middle School: Becker
Elementary School: Lummis, William,Lummis, William
Listed By / Shown By
Listed By
Agency Name: Congress Realty
Agency Contact: 888-881-4118
Agent Name: Jared A. English

Shown By
Agent Name: Lorena Segura
Agent Phone: (702) 256-4900
Agency Title: Wardley Real Estate

Estimate Your Payment
Estimated Payment
$ 1,216.94 per month $993.02 Principal & Interest $148.08 Property Tax $75.83 Homeowner's Insurance
9901 Trailwood Drive, Unit 2064 | MLS# 2821467
This condo located at 9901 Trailwood Drive, Unit 2064, Las Vegas, NV 89134 is currently listed for sale with an asking price of $260,000. This property was built in 1997 and has 3 bedrooms and 2 full baths with 1319 sq. ft. Trailwood Drive, Unit 2064 is located in the Pacific Homes At The Trails subdivision. Search Pacific Homes At The Trails real estate on lorenasegura.wardleyre.com today.