

BEDS5
BATHS3 full
SQUARE FEET2,207
MLS#2833206
STATUSActive
PROPERTY TYPEResidential - Single Family
SUBDIVISIONLakes Richmond American Homes Amd
Property Description
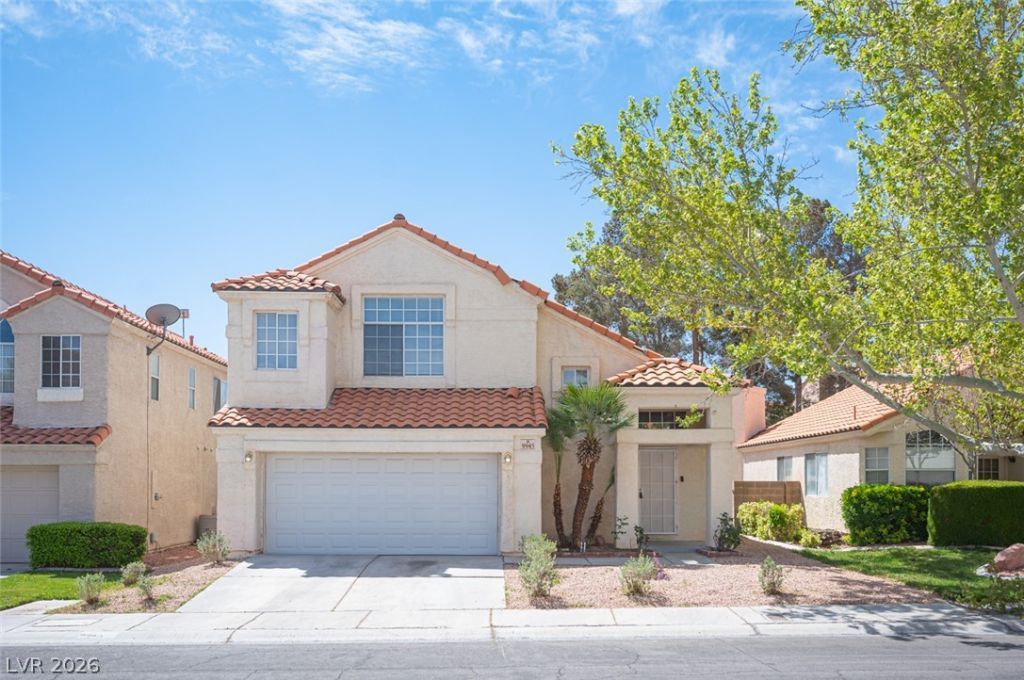
Welcome Home to 9945 Biscayne Lane: a beautifully turnkey property offering the perfect blend of modern comfort, durability, and unbeatable convenience. Located in one of the most sought-after and established neighborhoods in West Las Vegas, this home stands out as an exceptional opportunity for savvy homebuyers or investors looking for a truly move-in ready asset. Bright, functional, and beautifully refreshed living environments designed for both effortless daily living and elegant entertaining. Low-maintenance, beautifully curated curb appeal that saves on water bills while offering a clean, modern aesthetic.
Property Features
Property Type: Residential - Single Family
Cooling: Central Air, Electric
Fireplaces: 1
Garage: 2
Heating: Central, Gas
Home Style: Two Story
Lot Size: 0.11 Acres
Roof Type: Tile
Stories: 2.0
Taxes: $3,025
Year Built: 1988
Amenities
Bathroom on Main Level
Bedroom on Main Level
Ceiling Fan(s)
Primary Downstairs
Patio
Private Yard
Feature Descriptions
Appliances: Dryer, Dishwasher, Electric Range, Disposal, Microwave, Refrigerator, Washer
Days on Site: 7
Exterior: Drywall
Fencimg: Block, Back Yard
Fireplace: Gas, Living Room
Flooring: Hardwood, Tile
HOA Fee: 141/ Quarterly
Laundry: Electric Dryer Hookup, Gas Dryer Hookup, Laundry Room
Lot: Desert Landscaping, Landscaped, < 1/4 Acre
Parcel#: 163-07-211-010
Parking: Attached, Garage, Garage Door Opener, Private
Parking Notes: Attached, Garage, Garage Door Opener, Private
Patio/Porch: Covered, Patio
Sewer: Public Sewer
Utilities: Underground Utilities
Water: Public
Room Sizes
Dining Room: 10 X 10
Living Room: 14 X 13
Family Room: 13 X 10
Bedroom 4: 10 X 14
Bedroom 3: 10 X 10
Bedroom 2: 11 X 11
Primary Bedroom: 16 X 18
Local Schools
High School: Bonanza
Middle School: Fertitta Frank & Victoria
Elementary School: Ober, D'Vorre & Hal,Ober, D'Vorre & Hal
Listed By / Shown By
Listed By
Agency Name: The International Team
Agency Contact: 702-416-3952
Agent Name: Loic Pillon

Shown By
Agent Name: Lorena Segura
Agent Phone: (702) 256-4900
Agency Title: Wardley Real Estate

Estimate Your Payment
Estimated Payment
$ 2,204.80 per month $1,814.18 Principal & Interest $252.08 Property Tax $138.54 Homeowner's Insurance
9945 Biscayne Lane | MLS# 2833206
This single family home located at 9945 Biscayne Lane , Las Vegas, NV 89117 is currently listed for sale with an asking price of $475,000. This property was built in 1988 and has 5 bedrooms and 3 full baths with 2207 sq. ft. Biscayne Lane is located in the Lakes Richmond American Homes Amd subdivision. Search Lakes Richmond American Homes Amd real estate on lorenasegura.wardleyre.com today.