

BEDS4
BATHS2 full 1 partial
SQUARE FEET2,908
MLS#2833155
STATUSActive
PROPERTY TYPERental - Single Family
SUBDIVISIONSpencer Pyle
Property Description
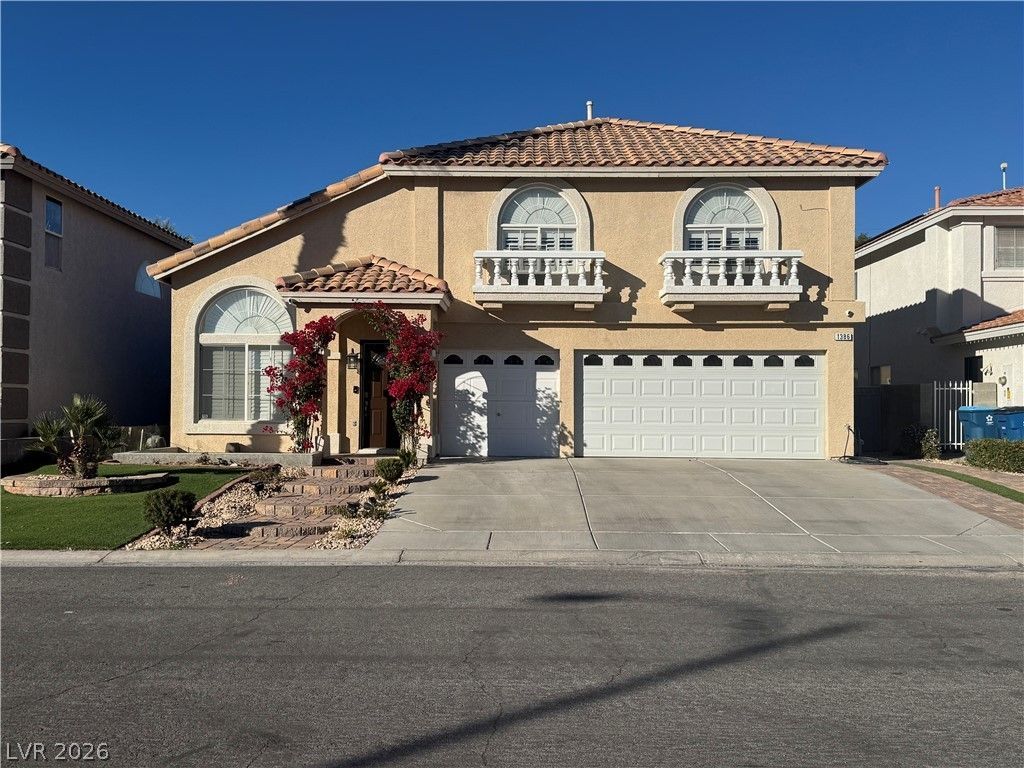
Beautiful home located in Silverado Canyon. Great curb appeal with 3 car garage and room to park an additional 4 car on side pavers. Spacious tri-level floor plan with formal living and dining room. Home features polywood shutters, laminate wood floor, tile in kitchen, downstairs bathroom and laundry room. Custom kitchen cabinet with espresso color , granite countertops , cooktop, double oven and built in microwave. Kitchen island with pull out for extra space and great for entertaining. Open family room with fireplace. Upstairs has a oversize master with a custom bathroom that feature double sinks, roman tub and shower with marble in white. Master has a large walk-in closet. Hall cabinet great for linens. Hallway upstairs has a custom bathroom which features double sink and black marble countertops and shower. 3 additional good size bedrooms upstairs. Walk out to the backyard through the kitchen with a patio deck, heated pool/ spa, outside shower and a 2 story casita. The casita features luxury vinyl planks downstairs, laminate wood floors upstairs mini-split systems thru-out. Downstairs has 2 bedrooms, a built in kitchen, fridge and a custom bathroom with double sinks and granite in shower and coutertops. Upstairs has a spacious loft with a closet and a additional storage space. Rent includes hoa, sewer, trash, pool and landscape maintenance.
Property Features
Property Type: Rental - Single Family
Cooling: Central Air, Electric,2 Units
Fireplaces: 1
Garage: 3
Heating: Central, Gas, Multiple Heating Units
Home Style: Two Story, Tri-Level
Lot Size: 0.15 Acres
Roof Type: Tile
Stories: 2.0
Year Built: 2000
Amenities
Bathroom on Main Level
Ceiling Fan(s)
Half Bath on Main Level
Pot Rack
Window Treatments
Programmable Thermostat
Deck
Exterior Steps
Private Yard
Irrigation Sprinklers
Feature Descriptions
Appliances: Built-In Gas Oven, Double Oven, Dryer, Dishwasher, Gas Cooktop, Disposal, Microwave, Refrigerator, Water Softener Owned, Washer/Dryer, Washer/DryerAllInOne, Washer
Days on Site: 1
Exterior: Frame, Stucco
Fencimg: Block, Back Yard, Vinyl, Wrought Iron
Fireplace: Family Room, Gas, Family/Living/Great Room
Flooring: Laminate, Luxury Vinyl Plank, Tile
Laundry: Gas Dryer Hookup, Main Level, Laundry Room
Lot: Drip Irrigation/Bubblers, Fruit Trees, Front Yard, Sprinklers In Rear, Sprinklers In Front, Landscaped, Rocks, Synthetic Grass
Parcel#: 177-26-211-009
Parking: Attached, Epoxy Flooring, Finished Garage, Garage, Inside Entrance, Open, Private
Parking Notes: Attached, Epoxy Flooring, Finished Garage, Garage, Ins
Patio/Porch: Deck
Sewer: Public Sewer
Spa: Yes
Spa: In Ground
Swimming Pool: Yes
Utilities: Cable Available, Underground Utilities
Window: Plantation Shutters
Room Sizes
Bedroom 4: 13 X 11
Bedroom 3: 12 X 11
Bedroom 2: 12 X 11
Primary Bathroom: 8 X 7
Primary Bedroom: 20 X 17
Family Room: 24 X 20
Kitchen: 17 X 14
Dining Room: 14 X 12
Living Room: 18 X 12
Local Schools
High School: Liberty
Middle School: Silvestri
Elementary School: Barber, Shirley A,Barber, Shirley A
Listed By / Shown By
Listed By
Agency Name: eXp Realty
Agency Contact: ydania.solis@exprealty.com
Agent Name: Ydania Solis

Shown By
Agent Name: Lorena Segura
Agent Phone: (702) 256-4900
Agency Title: Wardley Real Estate

| MLS# 2833155
This property located at , Las Vegas, NV 89183 is currently listed for rent with an asking price of $3,700 / Monthly. Search Las Vegas real estate on lorenasegura.wardleyre.com today.